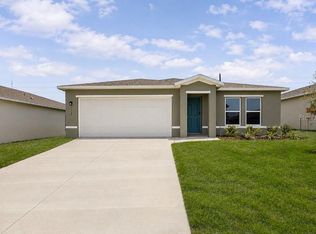
Welcome to your dream home in Scenic Terrace! Step into the Quail Ridge plan. This delightful home features an open living room that flows into a beautifully designed dining area and kitchen, perfect for gatherings. The kitchen is the heart of the house, boasting elegant cabinetry, granite countertops, and stainless steel appliances, including a range with a microwave and dishwasher. The primary suite includes a private bath with dual vanity sinks and a spacious walk-in closet. Three more inviting bedrooms and a full secondary bath provide ample space. A two-car garage offers plenty of storage, and energy-efficient Low-E insulated dual-pane windows enhance comfort. Enjoy peace of mind with a one-year limited home warranty. Discover the Quail Ridge Plan and embrace a stylish and comfortable lifestyle. Conveniently situated near major Tampa and Orlando —approximately 35 miles from the shoreline—The homes at Scenic Terrace offer easy access to the popular restaurants, shopping, and entertainment in Central Florida. Community Amenities: Community Pool, Dog Park, and Playground. Pricing shown reflects available seller incentives when financing is obtained through the seller’s preferred lender. Terms and conditions apply.
New construction
Price cut: $12K (8/4)
$274,888
3477 DAHLIA DRIVE, LAKE HAMILTON, FL 33851
4beds
1,666sqft
Single Family Residence
Built in 2025
6,721 Square Feet Lot
$274,400 Zestimate®
$165/sqft
$59/mo HOA
What's special
Granite countertopsElegant cabinetryStainless steel appliancesDual vanity sinksFull secondary bathSpacious walk-in closet
- 360 days |
- 115 |
- 11 |
Zillow last checked:
Listing updated:
Listed by:
Octavia Valencia 813-606-4095,
WJH BROKERAGE FL LLC 321-238-8595
Source: Stellar MLS,MLS#: C7513887 Originating MLS: Port Charlotte
Originating MLS: Port Charlotte
Facts & features
Interior
Bedrooms & bathrooms
- Bedrooms: 4
- Bathrooms: 2
- Full bathrooms: 2
Primary bedroom
- Features: Walk-In Closet(s)
- Level: First
Bedroom 2
- Features: Built-in Closet
- Level: First
Bedroom 3
- Features: Built-in Closet
- Level: First
Bedroom 4
- Features: Built-in Closet
- Level: First
Great room
- Level: First
Kitchen
- Level: First
Heating
- Central, Electric
Cooling
- Central Air
Appliances
- Included: Dishwasher, Electric Water Heater, Microwave, Other, Range
- Laundry: Electric Dryer Hookup, Inside, Washer Hookup
Features
- Open Floorplan, Primary Bedroom Main Floor, Stone Counters, Thermostat, Walk-In Closet(s)
- Flooring: Carpet, Luxury Vinyl, Vinyl
- Doors: Sliding Doors
- Has fireplace: No
Interior area
- Total structure area: 2,046
- Total interior livable area: 1,666 sqft
Video & virtual tour
Property
Parking
- Total spaces: 2
- Parking features: Driveway, Garage Door Opener
- Attached garage spaces: 2
- Has uncovered spaces: Yes
Features
- Levels: One
- Stories: 1
- Exterior features: Lighting, Other, Sidewalk
Lot
- Size: 6,721 Square Feet
Details
- Parcel number: 092827822002014040
- Special conditions: None
Construction
Type & style
- Home type: SingleFamily
- Property subtype: Single Family Residence
Materials
- Block, Stucco
- Foundation: Slab
- Roof: Shingle
Condition
- Completed
- New construction: Yes
- Year built: 2025
Details
- Builder model: QUAIL RIDGE
- Builder name: CENTURY COMPLETE
Utilities & green energy
- Sewer: Public Sewer
- Water: Public
- Utilities for property: Electricity Connected, Other, Sewer Connected, Water Connected
Community & HOA
Community
- Features: Clubhouse, Community Mailbox, Park, Pool
- Security: Smoke Detector(s)
- Pet fee: $0 monthly
- Subdivision: SCENIC TERRACE SOUTH
HOA
- Has HOA: Yes
- Amenities included: Clubhouse, Other, Park, Pool
- Services included: Community Pool, Manager, Other
- HOA fee: $59 monthly
- HOA name: Prime Community Management, LLC
- HOA phone: 863-293-7400
Location
- Region: Lake Hamilton
Financial & listing details
- Price per square foot: $165/sqft
- Tax assessed value: $48,000
- Annual tax amount: $3,427
- Date on market: 8/21/2025
- Cumulative days on market: 361 days
- Listing terms: Cash,Conventional,FHA,USDA Loan,VA Loan
- Ownership: Fee Simple
- Total actual rent: 0
- Electric utility on property: Yes
- Road surface type: Paved
Estimated market value
$274,400
$261,000 - $288,000
$2,039/mo
Price history
| Date | Event | Price |
|---|---|---|
| 8/4/2026 | Price change | $274,888-4.2%$165/sqft |
Source:  Stellar MLS #C7513887 Report a problem Stellar MLS #C7513887 Report a problem | ||
| 7/21/2026 | Price change | $286,888-0.3%$172/sqft |
Source: Stellar MLS #C7513887 Report a problem | ||
| 7/17/2026 | Price change | $287,888-3.4%$173/sqft |
Source: Stellar MLS #C7513887 Report a problem | ||
| 4/29/2026 | Price change | $297,990+20.2%$179/sqft |
Source: Stellar MLS #C7513887 Report a problem | ||
| 4/24/2026 | Price change | $247,888-8.2%$149/sqft |
Source: Stellar MLS #C7513887 Report a problem | ||
| 4/8/2026 | Price change | $269,888-6.9%$162/sqft |
Source: Stellar MLS #C7513887 Report a problem | ||
| 4/4/2026 | Price change | $289,990-7.1%$174/sqft |
Source: Stellar MLS #C7513887 Report a problem | ||
| 3/31/2026 | Price change | $311,990+8.3%$187/sqft |
Source: Stellar MLS #C7513887 Report a problem | ||
| 2/12/2026 | Price change | $287,990-2.4%$173/sqft |
Source: Stellar MLS #C7513887 Report a problem | ||
| 2/3/2026 | Price change | $294,990-1.7%$177/sqft |
Source: Stellar MLS #C7513887 Report a problem | ||
| 1/10/2026 | Price change | $299,990-6.3%$180/sqft |
Source: Stellar MLS #C7513887 Report a problem | ||
| 12/24/2025 | Price change | $319,990+6.7%$192/sqft |
Source: Stellar MLS #C7513887 Report a problem | ||
| 10/4/2025 | Price change | $299,990-3.2%$180/sqft |
Source: Stellar MLS #C7513887 Report a problem | ||
| 8/21/2025 | Listed for sale | $309,990$186/sqft |
Source: Stellar MLS #C7513887 Report a problem | ||
Public tax history
| Year | Property taxes | Tax assessment |
|---|---|---|
| 2025 | $965 -2.2% | $48,000 |
| 2024 | $986 +218.4% | $48,000 +221.2% |
| 2023 | $310 | $14,945 |
Find assessor info on the county website
Monthly payment
Est. payment
Payment breakdown
Explore the cost of this home by adjusting the details. Changes won't be saved.Climate risks
Neighborhood: 33851
Nearby schools
GreatSchools rating
- 2/10Alta Vista Elementary SchoolGrades: PK-5Distance: 1.6 mi
- 3/10Shelley S. Boone Middle SchoolGrades: 6-8Distance: 2.5 mi
- 3/10Haines City Senior High SchoolGrades: PK,9-12Distance: 2.4 mi

- $279,9903 bd2 ba1.4k sqft3481 Dahlia Dr, Lake Hamilton, FL 33851New Construction
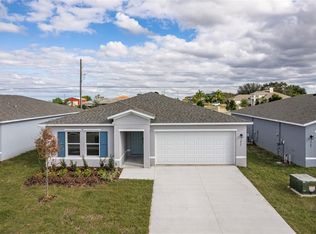
- $298,9904 bd2 ba1.8k sqft3473 Dahlia Dr, Lake Hamilton, FL 33851Sold

- $299,9904 bd2 ba1.8k sqft3485 Dahlia Dr, Lake Hamilton, FL 33851Sold
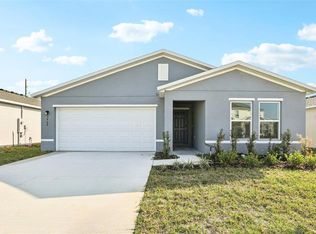
- $259,8883 bd2 ba1.4k sqft3469 Dahlia Dr, Lake Hamilton, FL 33851Sold
- $289,0004 bd2 ba1.8k sqft3441 Dahlia Dr, Lake Hamilton, FL 33851Sold
- $294,9904 bd2 ba1.6k sqft3489 Dahlia Dr, Lake Hamilton, FL 33851Sold
- $264,8884 bd2 ba1.6k sqft3465 Dahlia Dr, Lake Hamilton, FL 33851Sold
- $309,9993 bd2 ba1.6k sqft3476 Dahlia Dr, Lake Hamilton, FL 33851Sold
A local agent can set up tours, give advice and negotiate with sellers.
Similar homes
- $306,9904 bd2 ba1.8k sqft3501 DAHLIA DRIVE, LAKE HAMILTON, FL 33851New Construction

 Stellar MLS
 - $299,9904 bd2 ba1.8k sqft3505 DAHLIA DRIVE, LAKE HAMILTON, FL 33851New ConstructionMLS ID #C7527157, Octavia Valencia, WJH BROKERAGE FL LLC. Stellar MLS
- $279,8884 bd2 ba1.6k sqft3521 DAHLIA DRIVE, LAKE HAMILTON, FL 33851New Construction
 MLS ID #C7524507, Octavia Valencia, WJH BROKERAGE FL LLC. Stellar MLS
 - $289,9904 bd2 ba1.8k sqft3529 DAHLIA DRIVE, LAKE HAMILTON, FL 33851New Construction
 Stellar MLS
 - $289,9904 bd2 ba1.6k sqft3509 DAHLIA DRIVE, LAKE HAMILTON, FL 33851New ConstructionMLS ID #C7527154, Octavia Valencia, WJH BROKERAGE FL LLC. Stellar MLS
- $296,9904 bd2 ba1.6k sqft3533 DAHLIA DRIVE, LAKE HAMILTON, FL 33851New ConstructionMLS ID #C7528525, Octavia Valencia, WJH BROKERAGE FL LLC. Stellar MLS
- $268,8883 bd2 ba1.4k sqft3513 DAHLIA DRIVE, LAKE HAMILTON, FL 33851New ConstructionMLS ID #C7527108, Octavia Valencia, WJH BROKERAGE FL LLC. Stellar MLS
- $279,9903 bd2 ba1.4k sqft3481 DAHLIA DRIVE, LAKE HAMILTON, FL 33851New ConstructionMLS ID #C7522480, Octavia Valencia, WJH BROKERAGE FL LLC. Stellar MLS
- $--3 bd2 ba1.6k sqft172 Roseville Dr, Haines City, FL 33844AuctionAuction.com 2
- $--3 bd2 ba1.6k sqft1280 Tupelo Trl, Haines City, FL 33844AuctionXome
- $274,8883 bd3 ba1.6k sqft2518 CARDAMOM COURT, HAINES CITY, FL 33844New ConstructionStellar MLS
- $294,8884 bd3 ba2k sqft2519 CARDAMOM COURT, HAINES CITY, FL 33844New ConstructionStellar MLS
- $289,6253 bd2 ba1.4k sqft1409 POCKET WILDERNESS WAY, LAKE HAMILTON, FL 33851New ConstructionMLS ID #O6371613, Bryan Sumner, MERITAGE HOMES OF FL REALTY. Stellar MLS
- $280,0004 bd2 ba1.5k sqft304 BEGONIA COURT, POINCIANA, FL 34759For SaleMLS ID #O6428429, Victor Kubrusly, WRA BUSINESS & REAL ESTATE. Stellar MLS
- $289,9903 bd2 ba1.5k sqft2514 CARDAMOM COURT, HAINES CITY, FL 33844New ConstructionStellar MLS
- $300,0004 bd2 ba1.7k sqft433 MARION LOOP, HAINES CITY, FL 33844New ConstructionMLS ID #O6410041, Stephen Wood, RISEWELL HOMES FLORIDA LLC. Stellar MLS
- from $303,9905 bd2 ba1.7k sqftDUNDEE Plan, Cypress Park Estates, Haines City, FL 33844New ConstructionDR Horton
- $285,0004 bd2 ba1.8k sqft251 CALEB WAY, WINTER HAVEN, FL 33881For SaleMLS ID #O6430455, Josue Soto, EXP REALTY LLC. Stellar MLS
- $313,9904 bd2 ba1.6k sqft2346 NORTHUMBERLAND COURT, HAINES CITY, FL 33844New ConstructionStellar MLS
- $273,8883 bd2 ba1.5k sqft2363 NORTHUMBERLAND COURT, HAINES CITY, FL 33844New ConstructionStellar MLS
