Room to spread out. Space to create. Potential to make it your own.
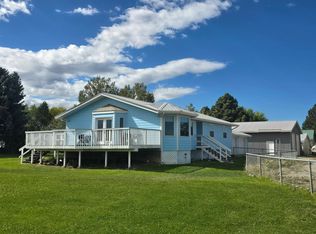
Set on 1.98 acres in East Helena, 3480 Morello Road pairs spacious main-level living with possibilities for the future. With 2,015 square feet on the main level, 4 bedrooms and 2.5 bathrooms, there's room to settle in and bring your vision to life. The open design makes you feel like there is always space, with an extensive kitchen, generous living room, and grand primary suite.
A standout feature is the detached five-car garage/shop, offering over 1,300 square feet for vehicles, tools, hobbies and projects. Downstairs, the unfinished basement offers a value-improvement opportunity: space to design and finish to suit your needs. Easy access to Canyon Ferry Rd means you are 10 minutes into town or 15 to the lake. Location, generous space, acreage and a substantial garage/shop give you a foundation to work with. Bring your ideas and discover the possibilities on Morello Road.
For sale
$564,900
3480 Morello Rd, East Helena, MT 59635
4beds
2,855sqft
Single Family Residence
Built in 2004
1.98 Acres Lot
$567,200 Zestimate®
$198/sqft
$-- HOA
What's special
- 22 hours
- 188
- 24
Zillow last checked:
Listing updated:
Listed by:
Stephen Youde 406-439-5234,
Keller Williams Capital Realty
Source: Big Sky Country MLS,MLS#: 416062Originating MLS: Big Sky Country MLS
Facts & features
Interior
Bedrooms & bathrooms
- Bedrooms: 4
- Bathrooms: 3
- Full bathrooms: 1
- 3/4 bathrooms: 1
- 1/2 bathrooms: 1
Rooms
- Room types: Three Quarter Bath, Dining Room, Full Bath, Half Bath, Kitchen, Laundry, Living Room, Primary Bedroom
Primary bedroom
- Level: Main
Bedroom
- Level: Main
Dining room
- Level: Main
Other
- Level: Main
Half bath
- Level: Main
Kitchen
- Level: Main
Laundry
- Level: Main
Living room
- Level: Main
Other
- Level: Main
Heating
- Baseboard
Cooling
- None
Appliances
- Included: Dishwasher, Range, Refrigerator
Features
- Fireplace, Vaulted Ceiling(s), Walk-In Closet(s), Main Level Primary
- Flooring: Laminate, Partially Carpeted, Tile
- Has fireplace: Yes
- Fireplace features: Gas
Interior area
- Total structure area: 2,855
- Total interior livable area: 2,855 sqft
- Finished area above ground: 2,015
Video & virtual tour
Property
Parking
- Total spaces: 5
- Parking features: Detached, Garage
- Garage spaces: 5
Accessibility
- Accessibility features: Accessibility Features
Features
- Levels: One
- Stories: 1
- Patio & porch: Deck, Porch
- Exterior features: Garden, Irrigation Sprinklers, Landscaping
- Fencing: Barbed Wire,Chain Link,Partial,Wire
- Has view: Yes
- View description: Trees/Woods
Lot
- Size: 1.98 Acres
- Features: Landscaped, Sprinklers In Ground
Details
- Additional structures: Poultry Coop, Workshop
- Parcel number: 0000014107
- Zoning description: R1
- Special conditions: None
Construction
Type & style
- Home type: SingleFamily
- Architectural style: Ranch
- Property subtype: Single Family Residence
Materials
- Roof: Metal
Condition
- New construction: No
- Year built: 2004
Details
- Builder name: Jeff Norman
Utilities & green energy
- Sewer: Septic Tank
- Utilities for property: Electricity Available, Electricity Connected, Natural Gas Available, Septic Available, Water Available
Community & HOA
Community
- Security: Heat Detector, Smoke Detector(s)
- Subdivision: Other
HOA
- Has HOA: No
Location
- Region: East Helena
Financial & listing details
- Price per square foot: $198/sqft
- Tax assessed value: $570,600
- Annual tax amount: $2,776
- Date on market: 11/13/2026
- Listing terms: Cash,3rd Party Financing
- Ownership: Full
- Electric utility on property: Yes
Estimated market value
$567,200
$527,000 - $613,000
$2,423/mo
Price history
| Date | Event | Price |
|---|---|---|
| 11/13/2026 | Listed for sale | $564,900$198/sqft |
Source:  MRMLS #30080953 Report a problem | ||
Public tax history
| Year | Property taxes | Tax assessment |
|---|---|---|
| 2025 | $2,941 +7.7% | $570,600 +19.8% |
| 2024 | $2,731 -24.7% | $476,100 |
| 2023 | $3,628 +7.4% | $476,100 +33.7% |
| 2022 | $3,379 -6.8% | $356,100 |
| 2021 | $3,626 +20.6% | $356,100 +20.6% |
| 2020 | $3,006 -2.5% | $295,300 |
| 2019 | $3,084 +6.2% | $295,300 +10.9% |
| 2018 | $2,904 +14.8% | $266,200 |
| 2017 | $2,531 +18.8% | $266,200 +6.8% |
| 2016 | $2,130 -3.1% | $249,300 |
| 2015 | $2,198 -1.6% | $249,300 +79.7% |
| 2014 | $2,233 +4.4% | $138,701 +3.8% |
| 2013 | $2,138 -3% | $133,607 +4.4% |
| 2012 | $2,205 | $128,036 |
| 2011 | -- | -- |
| 2010 | -- | -- |
| 2009 | -- | -- |
| 2008 | -- | $162,589 0% |
| 2007 | -- | $162,600 |
| 2006 | -- | $162,600 +40.4% |
| 2005 | -- | $115,800 |
| 2004 | -- | $115,800 |
| 2003 | -- | $115,800 +10% |
| 2002 | -- | $105,300 |
| 2000 | -- | $105,300 |
Find assessor info on the county website
Monthly payment
Est. payment
Payment breakdown
Explore the cost of this home by adjusting the details. Changes won't be saved.Climate risks
Neighborhood: 59635
Similar homes
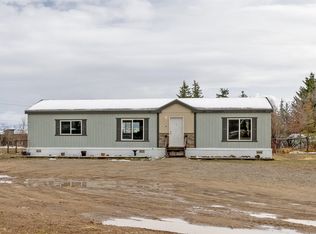
- $--3 bd2 ba2.1k sqft3314 Ashley Ct, Helena, MT 59602Auction
 Auction.com 2
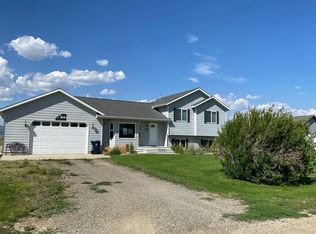
- $599,0004 bd2 ba1.7k sqft3815 Saint Marys Rd, East Helena, MT 59635Active
 MLS ID #30080536, Dawn Marrie, Big Sky Brokers, LLC. MRMLS
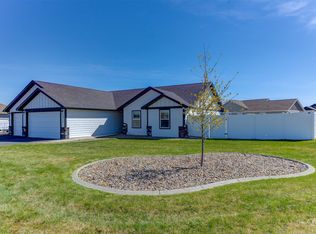
- $619,9004 bd2 ba2k sqft2997 Ranger Dr, East Helena, MT 59635Active
 MLS ID #30071418, Cody D Bahny, Bahny Realty. MRMLS
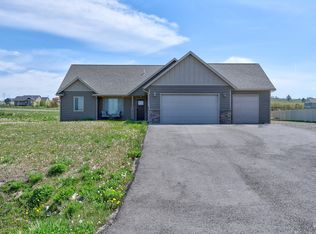
- $525,0003 bd2 ba2.5k sqft1165 E Dudley St, East Helena, MT 59635Active
 MLS ID #30078582, Cheryl Shepard-Morse, Bahny Realty. MRMLS
- $637,0003 bd2 ba2.2k sqft4010 Swan Rd, East Helena, MT 59635ActiveMLS ID #30078528, Lynnette Avery, EXIT Realty of Helena. MRMLS
- $599,9005 bd3 ba2.6k sqft379 Meadow View Loop, East Helena, MT 59635ActiveMLS ID #30079427, Jenny Casey, Berkshire Hathaway HomeServices - Helena. MRMLS
- $590,0003 bd2 ba1.7k sqft2809 Spokane Creek Rd, East Helena, MT 59635Active Under ContractMLS ID #30079387, Nick Garcia, Bahny Realty. MRMLS
- $389,0004 bd3 ba2.4k sqft3110 Miranda Dr, Helena, MT 59602ActiveMLS ID #30080557, Rich Royal, Keller Williams Capital Realty. MRMLS
- $564,9004 bd3 ba2.2k sqft279 Meadow View Loop, East Helena, MT 59635ActiveMLS ID #30079258, Molly Holahan, Engel & Völkers Western Frontier - Helena. MRMLS
- $599,9005 bd3 ba2.5k sqft219 Kincross Ct, East Helena, MT 59635ActiveMLS ID #30080061, Colette R Holstine, RE/MAX Of Helena. MRMLS
- $525,0004 bd3 ba2.4k sqft3190 Stillwell Dr, Helena, MT 59602ActiveMLS ID #30076841, Michelle L Johnson, Berkshire Hathaway HomeServices - Helena. MRMLS
- $499,0004 bd2 ba2.2k sqft3562 Strandberg Dr, Helena, MT 59602ActiveMLS ID #30075122, Jeff Barber, Keller Williams Capital Realty. MRMLS
- $675,0005 bd2 ba2.4k sqft3823 Musselshell Rd, East Helena, MT 59635ActiveMLS ID #30080065, David Torgerson, eXp Realty - Helena. MRMLS
- $439,9003 bd2 ba1.7k sqft2670 Pinkerton Dr, East Helena, MT 59635Active Under ContractMLS ID #30079085, Ryan Fetherston, Big Sky Brokers, LLC. MRMLS
- $519,9004 bd3 ba2k sqft257 Stirling Loop, East Helena, MT 59635ActiveMLS ID #30076501, Sarah Gebhardt, Coldwell Banker Mountainside Realty. MRMLS
- $537,0003 bd3 ba2k sqft3463 Birkland Dr, Helena, MT 59602ActiveMLS ID #30078017, Amie Renshaw, Century 21 Heritage Realty - Helena. MRMLS
- $589,9003 bd3 ba2.7k sqft4000 N Montana Ave, Helena, MT 59602ActiveMLS ID #30079262, Deb Wong, RE/MAX Of Helena. MRMLS
- $444,9004 bd3 ba2k sqft1489 Buffalo Rd, Helena, MT 59602ActiveMLS ID #30080813, Deb Wong, RE/MAX Of Helena. MRMLS
- $524,9003 bd2 ba1.7k sqft48 Sand Piper Loop, Helena, MT 59602ActiveMLS ID #30080573, Gina Miranti-Mistry, Big Sky Brokers, LLC. MRMLS
