Skip main navigation
Closed
  • $575,000

    3481 Jasmine Way SW, Atlanta, GA 30331

    6beds
    --sqft
    Single Family Residence
    Built in 2022
    0.32 Acres Lot
    $575,100 Zestimate®
    $--/sqft
    $4,303 Estimated rent

    Home value

    $575,100

    $541,000 - $610,000

    $4,303/mo

    Zestimate® history
    Loading
    Loading...

    Owner options

    List your home for rent

    $4,303/mo

    Rent Zestimate®

    Find your next renter with Zillow Rental Manager. Plus, with online applications, you can quickly screen prospective tenants – for free.

    Learn more

    $4,303/mo

    Rent Zestimate®

    Refinance and save

    $3,536/mo

    Est. payment

    Refinancing to a lower rate could help reduce your monthly payments and save thousands over the life of the loan.

    See today's rates

    $3,536/mo

    Est. payment

    Explore your selling options

    Work with a Zillow partner agent

    Leverage their expertise and Zillow's premium Showcase listings to get your home seen by more buyers.

    Get started

    List with your own agent

    Get your home in front of millions of buyers by listing it on Zillow.

    Learn how to do it

    Sell it yourself

    Take full control of how buyers see your home on Zillow by listing For Sale by Owner (FSBO).

    List your home

    What's special

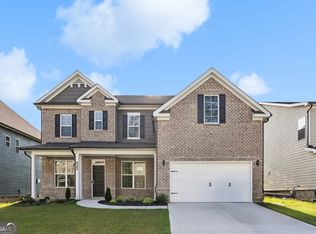
    Welcome to this beautifully maintained home offering comfort, style, and functionality in every detail. Featuring spacious living areas filled with natural light, this residence provides the perfect setting for both everyday living and entertaining. The open-concept floor plan flows seamlessly from the living room into the dining area and well-appointed kitchen, complete with ample cabinetry, quartz countertops, stainless steel appliances, generous counter space, and a separate breakfast area. Entering from the garage, you will find a large walk-in pantry. You'll enjoy all-new hardwood flooring throughout, updated ceiling fans, and modern lighting that enhance the bright, welcoming interior. The main living area features a cozy gas fireplace, perfect for relaxing evenings, and flows comfortably into the home's gathering spaces. A convenient main-level bedroom with a full bath is perfect for visitors or relatives to experience their own retreat. The 5 bedrooms upstairs have ample room for all your furniture or office set-up. One bedroom is currently being used as a huge closet, but it can be changed back into a bedroom. The laundry room is conveniently on the upper level. The oversized primary suite serves as a private retreat, complete with a sitting room and its own gas fireplace - an ideal place to unwind at the end of the day. The beautifully appointed primary bathroom offers a spa-inspired retreat, featuring a spacious frameless glass-enclosed tiled shower, dual vanities for added convenience, elegant Calacatta tile flooring, and a luxurious soaking tub designed for ultimate relaxation. The full unfinished basement offers incredible potential for expansion, storage, workshop space, or future customization. Situated in a peaceful neighborhood setting while still convenient to shopping, dining, and major routes, this home combines space, comfort, and opportunity. The back deck overlooks a spacious backyard. The home also features a tankless water heater you can see in the garage. This area is booming with lots of restaurants, easy access to interstates and is close to the Atlanta airport! Don't miss your chance to own this move-in-ready home with room to grow!

    Zillow last checked:

    Listing updated:

    Listed by:

    Rhonda Creekmore 404-422-6303,

    Ansley RE|Christie's Int'l RE

    Bought with:

    Sherman Giles, 401430

    Keller Williams Atlanta Midtown

    Source: GAMLS,MLS#: 10697907MLS Logo

    Facts & features

    Interior

    Bedrooms & bathrooms
    • Bedrooms: 6
    • Bathrooms: 6
    • Full bathrooms: 5
    • 1/2 bathrooms: 1
    • Main level bathrooms: 1
    • Main level bedrooms: 1
    Rooms
    • Room types: Family Room, Foyer
    Dining room
    • Features: Seats 12+, Separate Room
    Kitchen
    • Features: Breakfast Area, Breakfast Bar, Breakfast Room, Kitchen Island, Walk-in Pantry
    Heating
    • Central, Forced Air
    Cooling
    • Ceiling Fan(s), Central Air
    Appliances
    • Included: Dishwasher, Disposal
    • Laundry: Upper Level
    Features
    • In-Law Floorplan, Separate Shower, Soaking Tub
    • Flooring: Hardwood, Tile
    • Basement: Concrete,Daylight,Exterior Entry,Full,Interior Entry,Unfinished
    • Number of fireplaces: 2
    • Fireplace features: Gas Log, Gas Starter, Master Bedroom
    • Common walls with other units/homes: No Common Walls
    Interior area
    • Total structure area: 0
    • Finished area above ground: 0
    • Finished area below ground: 0

    Property

    Parking
    • Parking features: Attached, Garage
    • Has attached garage: Yes
    Features
    • Levels: Three Or More
    • Stories: 3
    • Patio & porch: Deck
    • Body of water: None
    Lot
    • Size: 0.32 Acres
    • Features: Cul-De-Sac
    Details
    • Parcel number: 14F0069 LL1945

    Construction

    Type & style
    • Home type: SingleFamily
    • Architectural style: Traditional
    • Property subtype: Single Family Residence
    Materials
    • Brick
    • Roof: Composition
    Condition
    • Resale
    • New construction: No
    • Year built: 2022

    Utilities & green energy

    • Sewer: Public Sewer
    • Water: Public
    • Utilities for property: Cable Available, Electricity Available, Natural Gas Available, Phone Available, Sewer Available, Underground Utilities, Water Available

    Community & HOA

    Community
    • Features: Playground, Walk To Schools
    • Subdivision: Bedford Estates
    HOA
    • Has HOA: Yes
    • Services included: Maintenance Grounds, Reserve Fund, Swimming, Tennis
    Location
    • Region: Atlanta

    Financial & listing details

    • Annual tax amount: $7,196
    • Date on market: 2/25/2026
    • Cumulative days on market: 55 days
    • Listing agreement: Exclusive Right To Sell
    • Listing terms: Cash,Conventional
    • Electric utility on property: Yes

    Price history

    DateEventPrice
    7/23/2026Sold$575,000-2.5%
    Source: GAMLS #10697907 Report a problem
    6/25/2026Pending sale$590,000
    Source: GAMLS #10697907 Report a problem
    5/11/2026Listed for sale$590,000
    Source: GAMLS #10697907 Report a problem
    3/13/2026Pending sale$590,000
    Source: FMLS GA #7724157 Report a problem
    2/25/2026Listed for sale$590,000
    Source: FMLS GA #7724157 Report a problem

    Public tax history

    Tax history is unavailable.

    Neighborhood: 30331

    Nearby schools

    GreatSchools rating
    Schools provided by the listing agent
    • Elementary: Wolf Creek
    • Middle: Sandtown
    • High: Westlake

    Source: GAMLS. This data may not be complete. We recommend contacting the local school district to confirm school assignments for this home.

    Get a cash offer in 3 minutes
    Find out how much your home could sell for in as little as 3 minutes with a no-obligation cash offer.
    Estimated market value
    $575,100
    Get a cash offer in 3 minutes
    Find out how much your home could sell for in as little as 3 minutes with a no-obligation cash offer.
    Estimated market value
    $575,100