Skip main navigation
Closed
  • $615,000

    4790 Jasmine Way SW, Atlanta, GA 30331

    6beds
    3,896sqft
    Single Family Residence
    Built in 2023
    9,147 Square Feet Lot
    $-- Zestimate®
    $158/sqft
    $-- Estimated rent

    Home value

    Not available

    Estimated sales range

    Not available

    Not available

    Zestimate® history
    Loading
    Loading...

    Owner options

    List your home for rent

    Find your next renter with Zillow Rental Manager. Plus, with online applications, you can quickly screen prospective tenants – for free.

    Learn more
    Refinance and save

    $4,824/mo

    Est. payment

    Refinancing to a lower rate could help reduce your monthly payments and save thousands over the life of the loan.

    See today's rates

    $4,824/mo

    Est. payment

    Explore your selling options

    Work with a Zillow partner agent

    Leverage their expertise and Zillow's premium Showcase listings to get your home seen by more buyers.

    Get started

    List with your own agent

    Get your home in front of millions of buyers by listing it on Zillow.

    Learn how to do it

    Sell it yourself

    Take full control of how buyers see your home on Zillow by listing For Sale by Owner (FSBO).

    List your home

    What's special

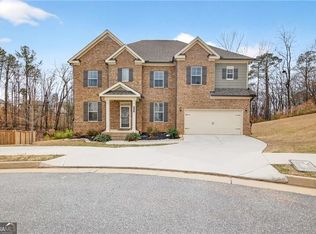
    Less than a year old, this beautiful Reynolds plan home is the largest plan from Century Communities and is not offered by Century anymore. It also has the biggest basement area for any plan. Two separate fireplaces. All rooms have CAT5 internet connection installed. Garage has T4-50Amp outlet for EV car charger installed. Smart home with smart lighting and smart locks that can be extended further and additional security added if required. Any warranty issues with builder have all been take care of. Nice deck off the kitchen/breakfast room to enjoy the beautiful wooded trees at the back. Lot is not backing onto any house backyard. Bedford estates is a nice new Swim and Tennis community. Close to the airport being only approx.15 min away and all the amenities of Camp Creek being only 10min away

    Zillow last checked:

    Listing updated:

    Listed by:

    Rhonda Duffy 678-318-3613,

    Duffy Realty

    Bought with:

    Non Mls Salesperson

    Non-Mls Company

    Source: GAMLS,MLS#: 10221769MLS Logo

    Facts & features

    Interior

    Bedrooms & bathrooms
    • Bedrooms: 6
    • Bathrooms: 4
    • Full bathrooms: 4
    • Main level bathrooms: 1
    • Main level bedrooms: 1
    Rooms
    • Room types: Keeping Room, Family Room, Great Room
    Dining room
    • Features: Seats 12+, Separate Room
    Kitchen
    • Features: Breakfast Bar, Kitchen Island, Solid Surface Counters, Walk-in Pantry
    Heating
    • Natural Gas, Central
    Cooling
    • Central Air
    Appliances
    • Included: Gas Water Heater, Dryer, Washer, Dishwasher, Double Oven, Microwave, Refrigerator
    • Laundry: Upper Level
    Features
    • High Ceilings, Double Vanity, Separate Shower, Walk-In Closet(s)
    • Flooring: Carpet, Laminate
    • Windows: Double Pane Windows, Bay Window(s)
    • Basement: Concrete,Daylight,Interior Entry,Exterior Entry
    • Attic: Pull Down Stairs
    • Number of fireplaces: 2
    • Fireplace features: Family Room, Master Bedroom, Gas Log
    • Common walls with other units/homes: No Common Walls
    Interior area
    • Total structure area: 3,896
    • Total interior livable area: 3,896 sqft
    • Finished area above ground: 3,896
    • Finished area below ground: 0

    Property

    Parking
    • Parking features: Garage
    • Has garage: Yes
    Features
    • Levels: Three Or More
    • Stories: 3
    • Patio & porch: Deck
    • Body of water: None
    Lot
    • Size: 9,147 Square Feet
    • Features: Level
    • Residential vegetation: Wooded
    Details
    • Parcel number: 14F0069 LL1952

    Construction

    Type & style
    • Home type: SingleFamily
    • Architectural style: Brick Front,Traditional
    • Property subtype: Single Family Residence
    Materials
    • Brick
    • Roof: Composition
    Condition
    • Resale
    • New construction: No
    • Year built: 2023

    Utilities & green energy

    • Sewer: Public Sewer
    • Water: Public
    • Utilities for property: Cable Available, Electricity Available, High Speed Internet, Natural Gas Available, Phone Available, Sewer Available, Water Available

    Community & HOA

    Community
    • Features: Clubhouse, Pool, Tennis Court(s)
    • Security: Carbon Monoxide Detector(s), Smoke Detector(s), Key Card Entry
    • Subdivision: Bedford Estates
    HOA
    • Has HOA: Yes
    • Services included: Swimming, Tennis
    • HOA fee: $875 annually
    Location
    • Region: Atlanta

    Financial & listing details

    • Price per square foot: $158/sqft
    • Annual tax amount: $4,981
    • Date on market: 11/3/2023
    • Cumulative days on market: 37 days
    • Listing agreement: Exclusive Right To Sell
    • Electric utility on property: Yes

    Price history

    DateEventPrice
    2/23/2024Sold$615,000$158/sqft
    Source: GAMLS #10221769 Report a problem
    12/11/2023Pending sale$615,000$158/sqft
    Source: GAMLS #10221769 Report a problem
    11/3/2023Listed for sale$615,000$158/sqft
    Source: GAMLS #10221769 Report a problem

    Public tax history

    Tax history is unavailable.

    Neighborhood: 30331

    Nearby schools

    GreatSchools rating
    Schools provided by the listing agent
    • Elementary: Wolf Creek
    • Middle: Sandtown
    • High: Westlake

    Source: GAMLS. This data may not be complete. We recommend contacting the local school district to confirm school assignments for this home.

    Get pre-qualified for a loan
    At Zillow Home Loans, we can pre-qualify you in as little as 5 minutes with no impact to your credit score.