Welcome to your dream oasis in Hamilton Mill, where luxury seamlessly blends with the warmth of the home. This stunning residence features five spacious bedrooms and five baths, ideal for entertaining family and friends. Nestled on the 12th fairway of the Hamilton Mill golf course, enjoy breathtaking views from the expansive upper deck or the serene lower stone patio. Inside, hardwood floors gleam in the natural light from the 2 story window showcasing the foyers airy ambiance. The chef's kitchen boasts ample counter space, extended island, weathered granite countertops, double ovens, huge walk-in pantry, and stainless steel appliances. The adjacent family room impresses with its coffered ceiling, stacked- stone fireplace, and wall of windows offering a magnificent space to entertain. The main level bedroom and full bath offer convenience for guests along with a convenient laundry and mudroom. Upstairs, retreat to the serene master suite with trey ceilings and a spa like ensuite bath. Three additional bedrooms, each with a private bath, and a large bonus/flex room complete the upper level. The terrace level is an entertainer's paradise, featuring a bar, exercise room, large family room, putting green, and full bath. Step outside to the covered stone patio and take in the captivating golf course views, perfect for relaxing or hosting gatherings. With a freshly painted interior, newly installed Trex decking, and newer terrace level floor, this home has been well maintained by its owners. Beyond the home, enjoy the communities clubhouse, fitness center, pools, tennis courts, and playground offering endless opportunities for the entire family to enjoyl Move in and indulge in luxury living at its finest!
Closed
$885,000
3483 Glen Mist Pl, Dacula, GA 30019
5beds
6,224sqft
Single Family Residence
Built in 2005
0.31 Acres Lot
$913,000 Zestimate®
$142/sqft
$4,568 Estimated rent
Home value
$913,000
$867,000 - $959,000
$4,568/mo
Zestimate® history
Owner options
List your home for rent
$4,568/mo
Rent Zestimate®
Find your next renter with Zillow Rental Manager. Plus, with online applications, you can quickly screen prospective tenants – for free.
$4,568/mo
Rent Zestimate®
Refinance and save
$6,983/mo
Est. payment
Refinancing to a lower rate could help reduce your monthly payments and save thousands over the life of the loan.
$6,983/mo
Est. payment
Explore your selling options
Work with a Zillow partner agent
Leverage their expertise and Zillow's premium Showcase listings to get your home seen by more buyers.
Get startedList with your own agent
Get your home in front of millions of buyers by listing it on Zillow.
Learn how to do itSell it yourself
Take full control of how buyers see your home on Zillow by listing For Sale by Owner (FSBO).
List your homeWhat's special
Zillow last checked:
Listing updated:
Listed by:
Sharon McKinney 678-428-2286,
BHHS Georgia Properties
Bought with:
Non Mls Salesperson, 386817
Non-Mls Company
Source: GAMLS,MLS#: 10380294
Facts & features
Interior
Bedrooms & bathrooms
- Bedrooms: 5
- Bathrooms: 5
- Full bathrooms: 5
- Main level bathrooms: 1
- Main level bedrooms: 1
Rooms
- Room types: Bonus Room, Family Room, Great Room
Dining room
- Features: Seats 12+, Separate Room
Kitchen
- Features: Breakfast Area, Kitchen Island, Walk-in Pantry
Heating
- Natural Gas
Cooling
- Ceiling Fan(s), Central Air
Appliances
- Included: Dishwasher, Disposal, Double Oven, Microwave, Refrigerator
- Laundry: Other
Features
- Double Vanity, High Ceilings, Separate Shower, Tray Ceiling(s), Vaulted Ceiling(s), Walk-In Closet(s)
- Flooring: Carpet, Hardwood, Stone
- Basement: Bath Finished,Concrete,Daylight,Exterior Entry,Finished
- Attic: Pull Down Stairs
- Number of fireplaces: 2
- Fireplace features: Family Room, Gas Starter, Master Bedroom
- Common walls with other units/homes: No Common Walls
Interior area
- Total structure area: 6,224
- Total interior livable area: 6,224 sqft
- Finished area above ground: 6,224
- Finished area below ground: 0
Property
Parking
- Parking features: Garage, Parking Pad, Side/Rear Entrance
- Has garage: Yes
- Has uncovered spaces: Yes
Features
- Levels: Three Or More
- Stories: 3
- Patio & porch: Deck, Patio
- Exterior features: Sprinkler System
- Fencing: Back Yard,Fenced
- Waterfront features: No Dock Or Boathouse
- Body of water: None
- Frontage type: Golf Course
Lot
- Size: 0.31 Acres
- Features: Cul-De-Sac
Details
- Parcel number: R3002B544
- Special conditions: Agent/Seller Relationship
- Other equipment: Satellite Dish
Construction
Type & style
- Home type: SingleFamily
- Architectural style: Brick 4 Side,Traditional
- Property subtype: Single Family Residence
Materials
- Brick
- Foundation: Slab
- Roof: Composition
Condition
- Resale
- New construction: No
- Year built: 2005
Utilities & green energy
- Sewer: Public Sewer
- Water: Public
- Utilities for property: Cable Available, Electricity Available, High Speed Internet, Natural Gas Available, Phone Available, Sewer Available, Water Available
Community & HOA
Community
- Features: Clubhouse, Golf, Playground, Pool, Sidewalks, Street Lights, Swim Team
- Security: Smoke Detector(s)
- Subdivision: Glenaire
HOA
- Has HOA: Yes
- Services included: Maintenance Grounds, Swimming, Tennis
- HOA fee: $1,125 annually
Location
- Region: Dacula
Financial & listing details
- Price per square foot: $142/sqft
- Tax assessed value: $915,000
- Annual tax amount: $12,789
- Date on market: 9/21/2024
- Cumulative days on market: 37 days
- Listing agreement: Exclusive Right To Sell
- Listing terms: Cash,Conventional,FHA,VA Loan
- Electric utility on property: Yes
Price history
| Date | Event | Price |
|---|---|---|
| 10/25/2024 | Sold | $885,000-1.7%$142/sqft |
Source:  GAMLS #10380294 Report a problem GAMLS #10380294 Report a problem | ||
| 10/6/2024 | Pending sale | $900,000$145/sqft |
Source:  FMLS GA #7458271 Report a problem FMLS GA #7458271 Report a problem | ||
| 9/21/2024 | Listed for sale | $900,000+63.6%$145/sqft |
Source: GAMLS #10380294 Report a problem | ||
| 5/11/2005 | Sold | $550,000$88/sqft |
Source: Public Record Report a problem | ||
Public tax history
| Year | Property taxes | Tax assessment |
|---|---|---|
| 2026 | -- | $366,000 +1.3% |
| 2025 | $12,647 -5.4% | $361,280 -1.2% |
| 2024 | $13,362 +4.5% | $365,680 +4.8% |
| 2023 | $12,789 +10.1% | $348,920 +10.1% |
| 2022 | $11,618 +27.2% | $316,800 +30.7% |
| 2021 | $9,130 +5% | $242,320 +6% |
| 2020 | $8,691 +3.9% | $228,640 |
| 2019 | $8,366 | $228,640 +1.9% |
| 2018 | $8,366 +12.3% | $224,480 +11.2% |
| 2016 | $7,447 -1.2% | $201,800 |
| 2015 | $7,535 | $201,800 +7.7% |
| 2014 | $7,535 +8.6% | $187,320 +2% |
| 2013 | $6,941 | $183,720 |
| 2012 | -- | $183,720 |
| 2011 | -- | $183,720 -14.5% |
| 2010 | -- | $215,000 |
| 2009 | -- | $215,000 -16.8% |
| 2007 | -- | $258,360 +7.7% |
| 2006 | -- | $239,920 +649.8% |
| 2005 | -- | $32,000 |
Find assessor info on the county website
Neighborhood: 30019
Nearby homes
- $717,6005 bd4 ba3.4k sqft3473 Glen Mist Pl, Dacula, GA 30019Off Market
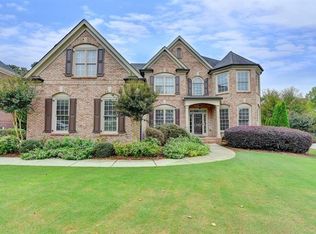
- $747,0006 bd5 ba5.7k sqft3466 Glen Mist Pl, Dacula, GA 30019Sold

- $915,2005 bd5 ba5.5k sqft3506 Glen Mist Pl, Dacula, GA 30019Off Market
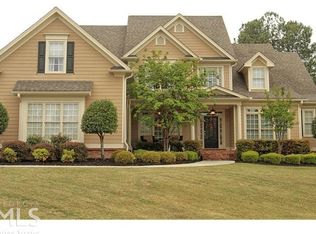
- $872,7006 bd5 ba8.9k sqft3503 Glen Mist Pl, Dacula, GA 30019Off Market

- $479,6006 bd5 ba5.8k sqft3680 Greenside Ct, DACULA, GA 30019Off Market
- $965,8006 bd5 ba5.1k sqft3463 Glen Mist Pl, Dacula, GA 30019Off Market
- $830,0005 bd4 ba4k sqft3456 Glen Mist Pl, Dacula, GA 30019Sold
- $820,0006 bd5 ba5.8k sqft3650 Greenside Ct, Dacula, GA 30019Sold
Nearby schools
GreatSchools rating
- 9/10Puckett's Mill Elementary SchoolGrades: PK-5Distance: 1.6 mi
- 8/10Frank N. Osborne Middle SchoolGrades: 6-8Distance: 2 mi
- 9/10Mill Creek High SchoolGrades: 9-12Distance: 1.8 mi
Schools provided by the listing agent
- Elementary: Pucketts Mill
- Middle: Frank N Osborne
- High: Mill Creek
Source: GAMLS. This data may not be complete. We recommend contacting the local school district to confirm school assignments for this home.
Get a cash offer in 3 minutes
Find out how much your home could sell for in as little as 3 minutes with a no-obligation cash offer.
Estimated market value
$913,000
Get a cash offer in 3 minutes
Find out how much your home could sell for in as little as 3 minutes with a no-obligation cash offer.
Estimated market value
$913,000
- Georgia
- Gwinnett County
- Dacula
- 30019
- 3483 Glen Mist Pl
