Skip main navigation
Off market
  • $584,900

    3485 Long Leaf Dr, Melbourne, FL 32940

    4beds
    2,230sqft
    SingleFamily
    Built in 2003
    9,583 Square Feet Lot
    $584,900 Zestimate®
    $262/sqft
    $3,373 Estimated rent

    Home value

    $584,900

    $556,000 - $620,000

    $3,373/mo

    Zestimate® history
    Loading
    Loading...

    Owner options

    List your home for rent

    $3,373/mo

    Rent Zestimate®

    Find your next renter with Zillow Rental Manager. Plus, with online applications, you can quickly screen prospective tenants – for free.

    Learn more

    $3,373/mo

    Rent Zestimate®

    Refinance and save

    $3,861/mo

    Est. payment

    Refinancing to a lower rate could help reduce your monthly payments and save thousands over the life of the loan.

    See today's rates

    $3,861/mo

    Est. payment

    Explore your selling options

    Work with a Zillow partner agent

    Leverage their expertise and Zillow's premium Showcase listings to get your home seen by more buyers.

    Get started

    List with your own agent

    Get your home in front of millions of buyers by listing it on Zillow.

    Learn how to do it

    Sell it yourself

    Take full control of how buyers see your home on Zillow by listing For Sale by Owner (FSBO).

    List your home

    What's special

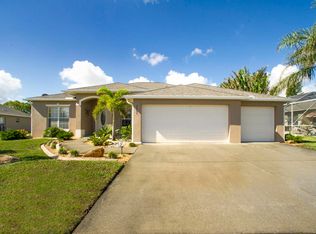
    Located in the fantastic Pineda Crossings neighborhood, you are minutes from the convenience of Wickham Road yet tucked away for ultimate privacy and relaxation. This gorgeous home sits on an oversized lot, affording you plenty of yard space for gorgeous landscaping and gardening. The concrete garden pavers make maintenance a breeze! Stepping through the front screened in patio, you can enjoy the Florida breeze year-round. Sip your coffee and read the paper while the day starts. Stepping back inside, gorgeous tile inlay is at the center of natural wood flooring. To the left, tall French doors open to a bonus room, currently used as an office with custom floor-to-ceiling shelving. The heart of the home is the formal living and dining space. This open space is highlighted by tall ceilings, large windows, crown molding, and a stunning fireplace that reaches the ceiling. You will be blown away by this space! The kitchen is a show-stopper. The sleek black finishes, granite counter tops, tall wood cabinets, and eat-in bar will make this a kitchen you're proud of. All of the coastal colors in this home are brought together with a custom wood pallet wall off the eat-in bar. The family room feels incredibly cozy but is spacious with plenty of room for the whole family. With large bedrooms and a massive master bedroom you'll feel ready to move right in. The newly rescreened lanai and pool out back is perfect for having friends and family over on a hot summer day. This home has it all! Why wait to build when everything you need is right here!

    This property is off market, which means it's not currently listed for sale or rent on Zillow. This may be different from what's available on other websites or public sources.
    Facts & features

    Interior

    Bedrooms & bathrooms
    • Bedrooms: 4
    • Bathrooms: 2
    • Full bathrooms: 2
    • 1/2 bathrooms: 1
    Heating
    • Forced air, Electric
    Cooling
    • Central
    Appliances
    • Included: Dishwasher, Dryer, Garbage disposal, Microwave, Range / Oven, Refrigerator, Trash compactor, Washer
    Features
    • Open Floor Plan, Window Treatments, Breakfast Bar, Ceiling Fan(s), Ceilings-Ctdrl/Vault, Pantry, Pull Down Stairs, Solar Tubes
    • Flooring: Tile, Hardwood
    • Basement: None
    • Has fireplace: Yes
    Interior area
    • Total interior livable area: 2,230 sqft

    Property

    Parking
    • Total spaces: 3
    • Parking features: Garage - Attached
    Features
    • Exterior features: Stucco, Cement / Concrete
    • Has view: Yes
    • View description: Water
    • Has water view: Yes
    • Water view: Water
    Lot
    • Size: 9,583 Square Feet
    Details
    • Parcel number: 26362553P19

    Construction

    Type & style
    • Home type: SingleFamily
    Materials
    • masonry
    • Roof: Asphalt
    Condition
    • Year built: 2003

    Utilities & green energy

    • Utilities for property: City Water, Telephone, Well Water, Electric

    Community & HOA

    HOA
    • Has HOA: Yes
    • HOA fee: $21 monthly
    Location
    • Region: Melbourne

    Financial & listing details

    • Price per square foot: $262/sqft
    • Tax assessed value: $461,500
    • Annual tax amount: $4,612

    Price history

    DateEventPrice
    12/27/2018Listing removed$384,982$173/sqft
    Source: Engel & Volkers Melbourne Central #831969 Report a problem
    12/14/2018Listed for sale$384,982+10.3%$173/sqft
    Source: Engel & Voelkers Melb. Central #831969 Report a problem
    11/20/2017Sold$349,000-3%$157/sqft
    Source: Space Coast AOR #793739 Report a problem
    10/31/2017Pending sale$359,900$161/sqft
    Source: Premium Properties Real Estate #793739 Report a problem
    9/17/2017Listed for sale$359,900+859.7%$161/sqft
    Source: Premium Properties Real Estate #793739 Report a problem
    10/17/2002Sold$37,500$17/sqft
    Source: Public Record Report a problem

    Public tax history

    YearProperty taxesTax assessment
    2025$4,612 +7.3%$345,610 +2.9%
    2024$4,300 +1.6%$335,870 +3%
    2023$4,232 +7.3%$326,090 +3%
    2022$3,943 -4.1%$316,600 +3%
    2021$4,112 +1.4%$307,380 +1.4%
    2020$4,056 -0.3%$303,140 +1%
    2019$4,068 $300,060 +1.9%
    2018$4,068 -0.4%$294,500 +71.4%
    2017$4,086 +68.2%$171,860 +2.1%
    2016$2,430 -1.5%$168,330 +0.7%
    2015$2,467 -3.5%$167,160 +0.8%
    2014$2,555 $165,840 -9.9%
    2013-- $183,980 +14.9%
    2012$2,140 -10.1%$160,060 -7.8%
    2011$2,379 -2%$173,530 -7.7%
    2010$2,427 -7.7%$188,030 -10.4%
    2009$2,630 -20.1%$209,950 -17%
    2008$3,292 -6.2%$253,000 +3.7%
    2007$3,511 -10.8%$244,000 -12.1%
    2005$3,935 +14%$277,440 +38.4%
    2004$3,451 +579%$200,440 +670.9%
    2003$508 +0%$26,000
    2002$508 $26,000
    Find assessor info on the county website

    Neighborhood: 32940

    Nearby schools

    GreatSchools rating
    Schools provided by the listing agent
    • Elementary: Sherwood
    • Middle: Johnson
    • High: Viera
    • District: Brevard County

    Source: The MLS. This data may not be complete. We recommend contacting the local school district to confirm school assignments for this home.

    Get a cash offer in 3 minutes
    Find out how much your home could sell for in as little as 3 minutes with a no-obligation cash offer.
    Estimated market value
    $584,900
    Get a cash offer in 3 minutes
    Find out how much your home could sell for in as little as 3 minutes with a no-obligation cash offer.
    Estimated market value
    $584,900