*** $10,000 Seller concession with accepted offer *** Over $100k in Upgrades! Whether you are relaxing outside in the heated pool under the expansive screened lanai or entertaining within the newly updated spacious interior, prepare to be in complete awe of the Lakefront + Preserve views. Spectacular sunrise / sunset lake views from nearly every room of this magnificent home. The ideal split floorplan seamlessly flows with the versatility of modern living and privacy throughout the large 3-bedroom, 2-bathroom, flex room / office, formal dining room, separate living room, additional family room, inside laundry, chefs' kitchen with 42'' cabinets, heated pool with spa and oversized 3- car finished garage. Complete list of Updates & Features is attached under documents. updated bathrooms, new landscaping, trim, new LVP flooring, interior paint, new irrigation system pump, finished garage, new faucets, garbage disposal, lighting fixtures, etc. Professional pictures coming soon!
Sold for $650,000
$650,000
3509 Long Leaf Dr, Melbourne, FL 32940
4beds
2,472sqft
Single Family Residence
Built in 2002
8,712 Square Feet Lot
$642,700 Zestimate®
$263/sqft
$3,402 Estimated rent
Home value
$642,700
$611,000 - $681,000
$3,402/mo
Zestimate® history
Owner options
List your home for rent
$3,402/mo
Rent Zestimate®
Find your next renter with Zillow Rental Manager. Plus, with online applications, you can quickly screen prospective tenants – for free.
$3,402/mo
Rent Zestimate®
Refinance and save
$4,519/mo
Est. payment
Refinancing to a lower rate could help reduce your monthly payments and save thousands over the life of the loan.
$4,519/mo
Est. payment
Explore your selling options
Work with a Zillow partner agent
Leverage their expertise and Zillow's premium Showcase listings to get your home seen by more buyers.
Get startedList with your own agent
Get your home in front of millions of buyers by listing it on Zillow.
Learn how to do itSell it yourself
Take full control of how buyers see your home on Zillow by listing For Sale by Owner (FSBO).
List your homeWhat's special
Modern livingSunset lake viewsAdditional family roomFlex roomHeated poolNew lvp flooringNew landscaping
Zillow last checked:
Listing updated:
Listed by:
Traci Siegel 321-604-7838,
Denovo Realty
Bought with:
Laura Halsey, 674625
Britton Group, Inc.
Source: Space Coast AOR,MLS#: 979008
Facts & features
Interior
Bedrooms & bathrooms
- Bedrooms: 4
- Bathrooms: 2
- Full bathrooms: 2
Heating
- Central, Electric
Cooling
- Central Air, Electric
Appliances
- Included: Dishwasher, Disposal, Electric Range, Electric Water Heater, Microwave, Refrigerator
- Laundry: Electric Dryer Hookup, Gas Dryer Hookup, Washer Hookup
Features
- Breakfast Bar, Built-in Features, Eat-in Kitchen, His and Hers Closets, Kitchen Island, Open Floorplan, Pantry, Primary Bathroom - Tub with Shower, Primary Bathroom -Tub with Separate Shower, Primary Downstairs, Split Bedrooms, Vaulted Ceiling(s), Walk-In Closet(s), Other
- Flooring: Vinyl
- Has fireplace: No
Interior area
- Total structure area: 3,068
- Total interior livable area: 2,472 sqft
Property
Parking
- Total spaces: 3
- Parking features: Additional Parking, Attached, Garage Door Opener, Guest
- Attached garage spaces: 3
Accessibility
- Accessibility features: Grip-Accessible Features
Features
- Levels: One
- Patio & porch: Patio, Porch, Screened
- Exterior features: Storm Shutters
- Has private pool: Yes
- Pool features: In Ground, Other
- Has spa: Yes
- Spa features: Bath, In Ground
- Fencing: Fenced,Wood
- Has view: Yes
- View description: Lake, Pond, Pool, Water, Protected Preserve
- Has water view: Yes
- Water view: Lake,Pond,Water
- Waterfront features: Lake Front, Pond
Lot
- Size: 8,712 Square Feet
- Features: Other
Details
- Additional parcels included: 2624765
- Parcel number: 263625530000p.00021.00
- Special conditions: Standard
Construction
Type & style
- Home type: SingleFamily
- Property subtype: Single Family Residence
Materials
- Block, Concrete, Stucco
- Roof: Shingle
Condition
- New construction: No
- Year built: 2002
Utilities & green energy
- Sewer: Public Sewer
- Water: Public
- Utilities for property: Cable Available, Electricity Connected
Community & HOA
Community
- Security: Smoke Detector(s), Other
- Subdivision: Pineda Crossing Phase IV
HOA
- Has HOA: Yes
- Amenities included: Maintenance Grounds, Management - Full Time
- HOA fee: $275 annually
- HOA name: Dianna Moore
Location
- Region: Melbourne
Financial & listing details
- Price per square foot: $263/sqft
- Tax assessed value: $478,030
- Annual tax amount: $2,694
- Date on market: 11/15/2023
- Listing terms: Cash,Conventional,FHA,VA Loan
- Road surface type: Concrete
Price history
| Date | Event | Price |
|---|---|---|
| 2/18/2024 | Pending sale | $670,000+3.1%$271/sqft |
Source: Space Coast AOR #979008 Report a problem | ||
| 2/16/2024 | Sold | $650,000-3%$263/sqft |
Source: Space Coast AOR #979008 Report a problem | ||
| 1/8/2024 | Contingent | $670,000$271/sqft |
Source: Space Coast AOR #979008 Report a problem | ||
| 12/5/2023 | Price change | $670,000-1.5%$271/sqft |
Source: Space Coast AOR #979008 Report a problem | ||
| 11/15/2023 | Listed for sale | $680,000+106.1%$275/sqft |
Source: Space Coast AOR #979008 Report a problem | ||
| 1/5/2005 | Sold | $330,000$133/sqft |
Source: Public Record Report a problem | ||
Public tax history
| Year | Property taxes | Tax assessment |
|---|---|---|
| 2025 | $2,032 -31.1% | $137,050 -38.5% |
| 2024 | $2,949 +1.9% | $222,940 +3% |
| 2023 | $2,893 +7.4% | $216,450 +3% |
| 2022 | $2,695 -3.2% | $210,150 +3% |
| 2021 | $2,783 +2.7% | $204,030 +1.4% |
| 2020 | $2,711 +2% | $201,220 +2.3% |
| 2019 | $2,658 | $196,700 +1.9% |
| 2018 | $2,658 -0.1% | $193,040 +2.1% |
| 2017 | $2,662 -0.7% | $189,070 +2.1% |
| 2016 | $2,682 -1.6% | $185,190 +3% |
| 2015 | $2,726 -1.3% | $179,800 +0.8% |
| 2014 | $2,761 | $178,380 -9.8% |
| 2013 | -- | $197,710 +14.4% |
| 2012 | $2,364 -28.4% | $172,820 -7.8% |
| 2011 | $3,302 +3.1% | $187,390 -5.3% |
| 2010 | $3,204 -8.1% | $197,830 -13.5% |
| 2009 | $3,484 -16.7% | $228,640 -16.6% |
| 2008 | $4,184 +8.4% | $274,000 +13.2% |
| 2007 | $3,859 +53.3% | $242,000 -16.3% |
| 2005 | $2,516 -2.6% | $289,060 +43.3% |
| 2004 | $2,584 -2% | $201,720 +19.9% |
| 2003 | $2,638 +373.7% | $168,310 +490.6% |
| 2002 | $557 | $28,500 |
Find assessor info on the county website
Neighborhood: 32940
Nearby homes
- $552,2004 bd2 ba2.3k sqft3497 Long Leaf Dr, Melbourne, FL 32940Off Market
- $476,4004 bd2 ba2.3k sqft3521 Long Leaf Dr, Melbourne, FL 32940Off Market
- $567,8003 bd2 ba2.2k sqft4883 Buttonwood Dr, Melbourne, FL 32940Off Market
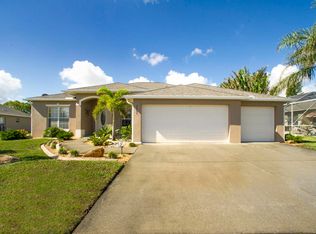
- $438,1003 bd2 ba1.8k sqft4873 Buttonwood Dr, Melbourne, FL 32940Off Market
- $584,9004 bd2 ba2.2k sqft3485 Long Leaf Dr, Melbourne, FL 32940Off Market
- $476,4003 bd2 ba2.2k sqft3533 Long Leaf Dr, Melbourne, FL 32940Off Market
- $403,8003 bd2 ba1.8k sqft3508 Long Leaf Dr, Melbourne, FL 32940Off Market
- $571,9004 bd2 ba2.5k sqft4618 Alamanda Dr, Melbourne, FL 32940Off Market
Nearby schools
GreatSchools rating
- 9/10Sherwood Elementary SchoolGrades: PK-6Distance: 1.6 mi
- 4/10Lyndon B. Johnson Middle SchoolGrades: 7-8Distance: 3.6 mi
- 7/10Viera High SchoolGrades: PK,9-12Distance: 5.5 mi
Schools provided by the listing agent
- Elementary: Sherwood
- Middle: Johnson
- High: Viera
Source: Space Coast AOR. This data may not be complete. We recommend contacting the local school district to confirm school assignments for this home.
Get a cash offer in 3 minutes
Find out how much your home could sell for in as little as 3 minutes with a no-obligation cash offer.
Estimated market value
$642,700
Get a cash offer in 3 minutes
Find out how much your home could sell for in as little as 3 minutes with a no-obligation cash offer.
Estimated market value
$642,700
- Florida
- Brevard County
- Melbourne
- 32940
- 3509 Long Leaf Dr
Nearby cities
Nearby neighborhoods
Nearby zip codes
Other Melbourne Topics
