Waterfront Living at Its Finest! Meticulously maintained by its original owner, this concrete block home is nestled in one of Melbourne's most sought-after communities. Offering 3 bedrooms and 2 full baths, this residence features hurricane shutters, a cozy gas fireplace, and a spacious primary suite with a jetted tub and separate walk-in shower. Enjoy stunning pond views from your backyard on a generous .26-acre lot, creating the perfect setting for relaxation and entertaining. Major updates include a new roof (2023), A/C (2019), and water heater (2018), providing peace of mind for years to come. With low HOA fees of just $300/year, this move-in-ready home combines quality construction, pride of ownership, and exceptional value. Conveniently located near top-rated schools, shopping, dining, and all that Viera and Melbourne have to offer. Don't miss this rare opportunity to own a one-owner waterfront gem!
For sale
$459,000
4873 Buttonwood Dr, Melbourne, FL 32940
3beds
1,848sqft
Single Family Residence
Built in 2002
0.26 Acres Lot
$-- Zestimate®
$248/sqft
$25/mo HOA
What's special
Cozy gas fireplaceSpacious primary suiteJetted tubHurricane shuttersSeparate walk-in shower
- 30 days
- 1,446
- 63
Likely to sell faster than
Zillow last checked:
Listing updated:
Listed by:
Rick Drouin 321-704-3691,
Real Estate Solutions Brevard
Source: Space Coast AOR,MLS#: 1089652
Facts & features
Interior
Bedrooms & bathrooms
- Bedrooms: 3
- Bathrooms: 2
- Full bathrooms: 2
Heating
- Central
Cooling
- Central Air
Appliances
- Included: Dishwasher, Gas Range, Microwave, Refrigerator
- Laundry: Electric Dryer Hookup, In Unit
Features
- Ceiling Fan(s), Pantry, Primary Bathroom -Tub with Separate Shower, Split Bedrooms, Vaulted Ceiling(s), Walk-In Closet(s)
- Flooring: Carpet, Tile
- Number of fireplaces: 1
- Fireplace features: Gas
Interior area
- Total interior livable area: 1,848 sqft
Video & virtual tour
Property
Parking
- Total spaces: 2
- Parking features: Attached, Garage
- Attached garage spaces: 2
Features
- Levels: One
- Stories: 1
- Patio & porch: Covered, Rear Porch, Screened
- Exterior features: Storm Shutters
- Has view: Yes
- View description: Pond, Trees/Woods, Water, Protected Preserve
- Has water view: Yes
- Water view: Pond,Water
- Waterfront features: Pond
Lot
- Size: 0.26 Acres
- Features: Few Trees
Details
- Additional parcels included: 2624761
- Parcel number: 263625530000p.00017.00
- Special conditions: Standard
Construction
Type & style
- Home type: SingleFamily
- Property subtype: Single Family Residence
Materials
- Concrete
- Roof: Shingle
Condition
- New construction: No
- Year built: 2002
Utilities & green energy
- Sewer: Public Sewer
- Water: Public
- Utilities for property: Cable Available, Electricity Available, Natural Gas Available, Natural Gas Connected, Sewer Connected, Water Available
Community & HOA
Community
- Security: Smoke Detector(s)
- Subdivision: Pineda Crossing Phase II
HOA
- Has HOA: Yes
- Amenities included: Maintenance Grounds
- Services included: Maintenance Grounds
- HOA fee: $300 annually
- HOA name: Leland Management Group
- HOA phone: 321-222-1027
- Second HOA fee: $100 one time
Location
- Region: Melbourne
Financial & listing details
- Price per square foot: $248/sqft
- Tax assessed value: $388,620
- Annual tax amount: $2,359
- Date on market: 10/9/2026
- Listing terms: Cash,Conventional,FHA,VA Loan
- Road surface type: Asphalt
Estimated market value
Not available
Estimated sales range
Not available
Not available
Price history
| Date | Event | Price |
|---|---|---|
| 10/9/2026 | Listed for sale | $459,000+1019.5%$248/sqft |
Source: Space Coast AOR #1089652 Report a problem | ||
| 12/19/2001 | Sold | $41,000$22/sqft |
Source: Public Record Report a problem | ||
Public tax history
| Year | Property taxes | Tax assessment |
|---|---|---|
| 2025 | $2,360 +9.6% | $177,070 +2.9% |
| 2024 | $2,152 +2.4% | $172,080 +3% |
| 2023 | $2,101 +4.9% | $167,070 +3% |
| 2022 | $2,003 -2.4% | $162,210 +3% |
| 2021 | $2,051 +3.4% | $157,490 +1.4% |
| 2020 | $1,983 +3.1% | $155,320 +2.3% |
| 2019 | $1,923 | $151,830 +1.9% |
| 2018 | $1,923 +0.2% | $149,000 +2.1% |
| 2017 | $1,919 -0.2% | $145,940 +2.1% |
| 2016 | $1,924 -1.1% | $142,940 +0.7% |
| 2015 | $1,946 -3.1% | $141,950 +0.8% |
| 2014 | $2,009 | $140,830 -7.4% |
| 2013 | -- | $152,070 +13.8% |
| 2012 | $1,578 -10.4% | $133,640 -7.2% |
| 2011 | $1,762 +1.6% | $143,990 -4.2% |
| 2010 | $1,734 -0.2% | $150,280 -12.1% |
| 2009 | $1,739 0% | $171,060 -19.1% |
| 2008 | $1,739 -5.6% | $211,500 +1.4% |
| 2007 | $1,843 -8% | $208,500 -9.8% |
| 2005 | $2,004 -2.4% | $231,090 +44.1% |
| 2004 | $2,053 -1.8% | $160,330 +18.9% |
| 2003 | $2,091 +241.4% | $134,820 +330% |
| 2002 | $613 | $31,350 |
Find assessor info on the county website
Monthly payment
Est. payment
Payment breakdown
Explore the cost of this home by adjusting the details. Changes won't be saved.Climate risks
Neighborhood: 32940
Nearby schools
Schools provided by the listing agent
- Elementary: Sherwood
- Middle: Johnson
- High: Viera
Source: Space Coast AOR. This data may not be complete. We recommend contacting the local school district to confirm school assignments for this home.
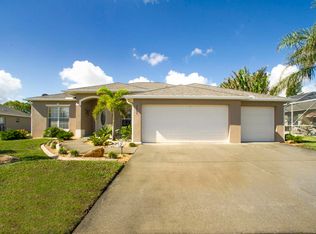


Similar homes
- $454,9003 bd2 ba1.6k sqft3020 Constellation Dr, Melbourne, FL 32940For Sale
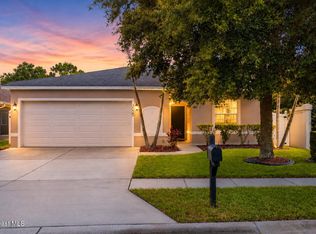 MLS ID #1085492, Brianna Elaine Ballance. Space Coast AOR
- $447,0003 bd2 ba1.9k sqft4854 Borealis Ct, Melbourne, FL 32940For Sale
 MLS ID #1085598, Niria Jenny Penton. Space Coast AOR
- $425,0004 bd2 ba1.8k sqft3065 Pineda Crossing Dr, Melbourne, FL 32940For Sale
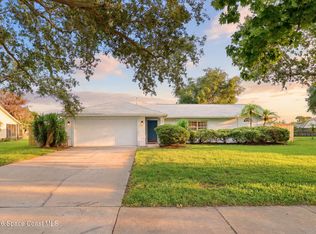 MLS ID #1081573, Katherine Nguyen. Space Coast AOR
- $429,9004 bd2 ba2k sqft3596 Hoofprint Dr, Melbourne, FL 32940For Sale
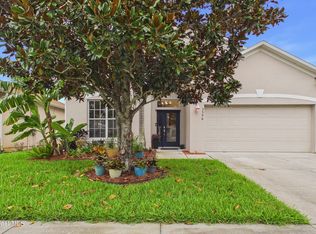 MLS ID #1090456, Sandra Tavara. Space Coast AOR
