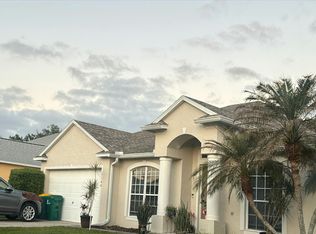
Welcome to 4915 Buttonwood Dr, a lovingly maintained pool home in the highly desirable Pineda Crossing community. Offering 2,135 square feet of living space, 4 beds, 2 baths, and a 2 car garage. This home has been proudly cared for by the same owners for more than 20 yrs. The spacious and functional floor plan offers plenty of room for both everyday living and entertaining while the screened pool and outdoor living area create the perfect setting to enjoy the Florida lifestyle year round. Hurricane shutters provide added peace of mind and the home's established landscaping and well kept exterior reflect the pride of ownership found throughout the property. With generous living spaces, a private pool, and a sought after location, this home offers its next owners an opportunity to add their own personal touches while enjoying everything it already has to offer. Conveniently located near shopping, dining, major roadways, beaches, and all that the Space Coast has to offer.
For sale
$530,000
4915 Buttonwood Dr, Melbourne, FL 32940
4beds
2,135sqft
Single Family Residence
Built in 1996
8,276 Square Feet Lot
$-- Zestimate®
$248/sqft
$25/mo HOA
What's special
Screened poolPrivate poolWell kept exteriorHurricane shuttersGenerous living spacesEstablished landscaping
- 12 days
- 1,511
- 168
Likely to sell faster than
Zillow last checked:
Listing updated:
Listed by:
Lisa J Lambes 321-634-4025,
LPT Realty LLC
Source: Space Coast AOR,MLS#: 1086840
Facts & features
Interior
Bedrooms & bathrooms
- Bedrooms: 4
- Bathrooms: 2
- Full bathrooms: 2
Heating
- Central
Cooling
- Central Air
Appliances
- Included: Dishwasher, Disposal, Dryer, Electric Cooktop, Electric Oven, Electric Range, Electric Water Heater, Microwave, Refrigerator
- Laundry: In Unit, Lower Level, Washer Hookup
Features
- Breakfast Bar, Breakfast Nook, Ceiling Fan(s), His and Hers Closets, Kitchen Island, Pantry, Primary Bathroom - Shower No Tub, Smart Thermostat, Split Bedrooms, Walk-In Closet(s)
- Flooring: Carpet, Laminate, Tile
- Has fireplace: No
Interior area
- Total interior livable area: 2,135 sqft
Video & virtual tour
Property
Parking
- Total spaces: 2
- Parking features: Attached, Garage, Garage Door Opener
- Attached garage spaces: 2
Features
- Levels: One
- Stories: 1
- Patio & porch: Covered, Patio, Screened
- Exterior features: Storm Shutters
- Has private pool: Yes
- Pool features: In Ground, Screen Enclosure
- Fencing: Back Yard,Fenced,Wood
- Has view: Yes
- View description: Pool
Lot
- Size: 8,276 Square Feet
- Features: Few Trees
Details
- Additional structures: Shed(s)
- Additional parcels included: 2618025
- Parcel number: 263625510000j.00005.00
- Special conditions: Standard
Construction
Type & style
- Home type: SingleFamily
- Property subtype: Single Family Residence
Materials
- Block, Concrete
- Roof: Shingle
Condition
- New construction: No
- Year built: 1996
Utilities & green energy
- Sewer: Public Sewer
- Water: Public
- Utilities for property: Cable Available, Electricity Connected, Sewer Connected, Water Connected
Community & HOA
Community
- Subdivision: Pineda Crossing Phase II
HOA
- Has HOA: Yes
- Amenities included: Maintenance Grounds
- Services included: Maintenance Grounds
- HOA fee: $300 annually
- HOA name: Leland Management
Location
- Region: Melbourne
Financial & listing details
- Price per square foot: $248/sqft
- Tax assessed value: $396,450
- Annual tax amount: $2,519
- Date on market: 9/24/2026
- Listing terms: Cash,Conventional,FHA,VA Loan
Estimated market value
Not available
Estimated sales range
Not available
Not available
Price history
| Date | Event | Price |
|---|---|---|
| 9/24/2026 | Listed for sale | $530,000+99.9%$248/sqft |
Source: Space Coast AOR #1086840 Report a problem | ||
| 6/30/2004 | Sold | $265,100+79.2%$124/sqft |
Source: Public Record Report a problem | ||
| 8/16/2001 | Sold | $147,900+377.1%$69/sqft |
Source: Public Record Report a problem | ||
| 9/24/1996 | Sold | $31,000$15/sqft |
Source: Public Record Report a problem | ||
Public tax history
| Year | Property taxes | Tax assessment |
|---|---|---|
| 2025 | $2,520 +9.1% | $179,370 +2.9% |
| 2024 | $2,310 +2.2% | $174,320 +3% |
| 2023 | $2,261 +7.5% | $169,250 +3% |
| 2022 | $2,104 -2.6% | $164,330 +3% |
| 2021 | $2,160 +3.1% | $159,550 +1.4% |
| 2020 | $2,094 +2.8% | $157,350 +2.3% |
| 2019 | $2,037 | $153,820 +1.9% |
| 2018 | $2,037 +0.1% | $150,960 +2.1% |
| 2017 | $2,036 -0.4% | $147,860 +2.1% |
| 2016 | $2,044 -1.3% | $144,820 +0.7% |
| 2015 | $2,071 -3.2% | $143,820 +0.8% |
| 2014 | $2,139 | $142,680 -8.4% |
| 2013 | -- | $155,750 +12.7% |
| 2012 | $1,755 -11.2% | $138,230 -8.2% |
| 2011 | $1,976 -2.7% | $150,650 -7.9% |
| 2010 | $2,031 -9.1% | $163,580 -11.1% |
| 2009 | $2,235 -21.1% | $184,020 -17.5% |
| 2008 | $2,834 -16% | $223,000 -5.1% |
| 2007 | $3,375 -10.4% | $235,000 -6.7% |
| 2005 | $3,768 +12.9% | $251,850 +37.6% |
| 2004 | $3,339 +10.8% | $182,980 +15.1% |
| 2003 | $3,013 +28.4% | $159,040 +27.8% |
| 2002 | $2,346 +41.8% | $124,450 +3% |
| 2001 | $1,655 +4.6% | $120,800 +8.6% |
| 2000 | $1,582 | $111,280 |
Find assessor info on the county website
Monthly payment
Est. payment
Payment breakdown
Explore the cost of this home by adjusting the details. Changes won't be saved.Climate risks
Neighborhood: 32940
Nearby schools
Schools provided by the listing agent
- Elementary: Sherwood
- Middle: Johnson
- High: Viera
Source: Space Coast AOR. This data may not be complete. We recommend contacting the local school district to confirm school assignments for this home.

Similar homes
- $--3 bd2 ba1.8k sqft1165 Ida Way, Melbourne, FL 32940Auction
 Auction.com 2
 - $579,9004 bd3 ba2.2k sqft4212 Ruthann Cir, Melbourne, FL 32934For Sale
 MLS ID #1085585, Rafael Ortiz Pena. Space Coast AOR
 - $575,0003 bd2 ba2k sqft950 Somerset Ln, Melbourne, FL 32940For Sale
 MLS ID #1081366, Lisa Springer. Space Coast AOR
 - $470,0004 bd2 ba2.2k sqft3280 Nan Pablo Dr, Melbourne, FL 32934For Sale
 MLS ID #1086948, Ann LeNoir. Space Coast AOR
 - $675,0003 bd2 ba2.2k sqft2595 JOLENA DRIVE, MELBOURNE, FL 32935For Sale
 MLS ID #S5157805, Bee Nielsen, NONA LEGACY POWERED BY LA ROSA. Stellar MLS
