Seller Motivated!! Beautifully maintained home in the highly desirable Greystone community. This 4-bedroom, 2-bath residence offers a spacious, functional layout filled with abundant natural light. The centrally located kitchen serves as the heart of the home, making it perfect for everyday living and entertaining. Designed with a split floor plan, the home also features a formal dining area and a separate family room, providing both comfort and flexibility. Step outside to enjoy the large screened porch overlooking the pond -- an ideal setting for relaxing or hosting gatherings. Conveniently located near beaches, shopping, dining, and major roadways, this home offers both charm and accessibility. Don't miss the opportunity to make this beautiful property your own.
Pending
Price cut: $10K (7/20)
$470,000
3280 Nan Pablo Dr, Melbourne, FL 32934
4beds
2,255sqft
:
Get pre-qualified$3,045/mo
Single Family Residence
Built in 1993
10,018 Square Feet Lot
$461,600 Zestimate®
$208/sqft
$21/mo HOA
What's special
Abundant natural lightSeparate family roomCentrally located kitchenSpacious functional layoutFormal dining area
- 124 days |
- 265 |
- 6 |
Zillow last checked:
Listing updated:
Listed by:
Angela Amy 407-622-2122,
Charles Rutenberg Realty
Source: Space Coast AOR,MLS#: 1073574
Facts & features
Interior
Bedrooms & bathrooms
- Bedrooms: 4
- Bathrooms: 2
- Full bathrooms: 2
Primary bedroom
- Level: Main
- Area: 252
- Dimensions: 12.00 x 21.00
Bedroom 1
- Level: Main
- Area: 143
- Dimensions: 11.00 x 13.00
Bedroom 2
- Level: Main
- Area: 143
- Dimensions: 11.00 x 13.00
Bedroom 3
- Level: Main
- Area: 110
- Dimensions: 11.00 x 10.00
Dining room
- Level: Main
- Area: 143
- Dimensions: 11.00 x 13.00
Family room
- Level: Main
- Area: 165
- Dimensions: 11.00 x 15.00
Kitchen
- Level: Main
- Area: 342
- Dimensions: 19.00 x 18.00
Living room
- Level: Main
- Area: 345
- Dimensions: 15.00 x 23.00
Heating
- Central, Heat Pump
Cooling
- Central Air, Electric
Appliances
- Included: Dishwasher, Disposal, Electric Oven, Microwave, Refrigerator
Features
- Breakfast Bar, Ceiling Fan(s), Kitchen Island, Open Floorplan, Split Bedrooms, Walk-In Closet(s)
- Flooring: Tile, Vinyl
- Has fireplace: No
Interior area
- Total structure area: 2,959
- Total interior livable area: 2,255 sqft
Property
Parking
- Total spaces: 2
- Parking features: Garage
- Garage spaces: 2
Features
- Levels: One
- Stories: 1
- Patio & porch: Porch, Screened
- Has view: Yes
- View description: Pond
- Has water view: Yes
- Water view: Pond
Lot
- Size: 10,018 Square Feet
- Features: Drainage Canal
Details
- Additional parcels included: 2733315
- Parcel number: 2736012800000.00008.00
- Special conditions: Standard
Construction
Type & style
- Home type: SingleFamily
- Architectural style: Traditional
- Property subtype: Single Family Residence
Materials
- Block
- Roof: Shingle
Condition
- New construction: No
- Year built: 1993
Utilities & green energy
- Sewer: Public Sewer
- Water: Public
- Utilities for property: Electricity Connected, Sewer Connected
Community & HOA
Community
- Subdivision: Greystone Phase III
HOA
- Has HOA: Yes
- HOA fee: $250 annually
- HOA name: Greystone
Location
- Region: Melbourne
Financial & listing details
- Price per square foot: $208/sqft
- Tax assessed value: $398,550
- Annual tax amount: $2,684
- Date on market: 7/20/2026
- Listing terms: Cash,Conventional,FHA,VA Loan
- Road surface type: Asphalt
Estimated market value
$461,600
$439,000 - $485,000
$2,801/mo
Price history
| Date | Event | Price |
|---|---|---|
| 7/21/2026 | Pending sale | $470,000$208/sqft |
Source: Space Coast AOR #1073574 Report a problem | ||
| 7/21/2026 | Contingent | $470,000$208/sqft |
Source:  Stellar MLS #O6392414 Report a problem Stellar MLS #O6392414 Report a problem | ||
| 7/20/2026 | Price change | $470,000-2.1%$208/sqft |
Source: Space Coast AOR #1073574 Report a problem | ||
| 7/8/2026 | Pending sale | $480,000$213/sqft |
Source: Space Coast AOR #1073574 Report a problem | ||
| 7/8/2026 | Contingent | $480,000$213/sqft |
Source: Stellar MLS #O6392414 Report a problem | ||
| 6/24/2026 | Price change | $480,000-2%$213/sqft |
Source: Space Coast AOR #1073574 Report a problem | ||
| 6/13/2026 | Price change | $490,000-1%$217/sqft |
Source: Space Coast AOR #1073574 Report a problem | ||
| 6/1/2026 | Price change | $495,000-1%$220/sqft |
Source: Stellar MLS #O6392414 Report a problem | ||
| 5/11/2026 | Price change | $499,900-2.9%$222/sqft |
Source: Space Coast AOR #1073574 Report a problem | ||
| 4/28/2026 | Price change | $514,900-1%$228/sqft |
Source: Stellar MLS #O6392414 Report a problem | ||
| 4/16/2026 | Price change | $519,900-1%$231/sqft |
Source: Space Coast AOR #1073574 Report a problem | ||
| 4/9/2026 | Price change | $524,900-0.9%$233/sqft |
Source: Stellar MLS #O6392414 Report a problem | ||
| 3/31/2026 | Price change | $529,900-1%$235/sqft |
Source: Stellar MLS #O6392414 Report a problem | ||
| 3/21/2026 | Listed for sale | $535,000+8.1%$237/sqft |
Source: Stellar MLS #O6392414 Report a problem | ||
| 8/4/2025 | Listing removed | $495,000$220/sqft |
Source: Space Coast AOR #1036159 Report a problem | ||
| 7/3/2025 | Price change | $495,000-1%$220/sqft |
Source: Space Coast AOR #1036159 Report a problem | ||
| 6/5/2025 | Price change | $499,9990%$222/sqft |
Source: Space Coast AOR #1036159 Report a problem | ||
| 4/12/2025 | Listed for sale | $500,000$222/sqft |
Source: Space Coast AOR #1036159 Report a problem | ||
| 4/3/2025 | Contingent | $500,000$222/sqft |
Source: Space Coast AOR #1036159 Report a problem | ||
| 2/18/2025 | Price change | $500,000-2%$222/sqft |
Source: Space Coast AOR #1036159 Report a problem | ||
| 2/3/2025 | Listed for sale | $510,000-1%$226/sqft |
Source: Space Coast AOR #1036159 Report a problem | ||
| 12/4/2024 | Listing removed | $515,000-2.6%$228/sqft |
Source: Space Coast AOR #1011973 Report a problem | ||
| 7/22/2024 | Price change | $528,900-3%$235/sqft |
Source: Space Coast AOR #1011973 Report a problem | ||
| 7/1/2024 | Listed for sale | $545,000+278.5%$242/sqft |
Source: Space Coast AOR #1011973 Report a problem | ||
| 9/18/2023 | Listing removed | -- |
Source: Space Coast AOR #959851 Report a problem | ||
| 12/3/1997 | Sold | $144,000+0.1%$64/sqft |
Source: Public Record Report a problem | ||
| 8/5/1993 | Sold | $143,900$64/sqft |
Source: Public Record Report a problem | ||
Public tax history
| Year | Property taxes | Tax assessment |
|---|---|---|
| 2025 | $2,684 +9.7% | $185,010 +2.9% |
| 2024 | $2,446 +2.2% | $179,800 +3% |
| 2023 | $2,395 +7.4% | $174,570 +3% |
| 2022 | $2,231 -2.5% | $169,490 +3% |
| 2021 | $2,289 +3.6% | $164,560 +1.4% |
| 2020 | $2,209 +2.6% | $162,290 +2.3% |
| 2019 | $2,152 | $158,650 +1.9% |
| 2018 | $2,152 +0.1% | $155,700 +2.1% |
| 2017 | $2,151 -0.4% | $152,500 +2.1% |
| 2016 | $2,158 -1.3% | $149,370 +0.7% |
| 2015 | $2,187 -3.1% | $148,340 +0.8% |
| 2014 | $2,258 | $147,170 -8.6% |
| 2013 | -- | $160,950 +12.9% |
| 2012 | $1,832 -3.6% | $142,580 -2.5% |
| 2011 | $1,900 +4.4% | $146,310 -18.5% |
| 2010 | $1,820 +9.3% | $179,480 -13.6% |
| 2009 | $1,665 0% | $207,630 -10.5% |
| 2008 | $1,665 -6.1% | $232,000 -5.3% |
| 2007 | $1,774 -8.2% | $245,000 -8.2% |
| 2005 | $1,933 -2.5% | $267,000 +56.5% |
| 2004 | $1,982 -1.9% | $170,570 +14.8% |
| 2003 | $2,021 +3% | $148,570 +13.4% |
| 2002 | $1,962 +2.7% | $131,010 -1% |
| 2001 | $1,910 +6.4% | $132,380 +7.1% |
| 2000 | $1,795 | $123,660 |
Find assessor info on the county website
Monthly payment
Est. payment
Payment breakdown
Explore the cost of this home by adjusting the details. Changes won't be saved.Climate risks
Neighborhood: 32934
Nearby schools
GreatSchools rating
- 9/10Longleaf Elementary SchoolGrades: PK-6Distance: 0.9 mi
- 4/10Lyndon B. Johnson Middle SchoolGrades: 7-8Distance: 2.4 mi
- 4/10Eau Gallie High SchoolGrades: PK,9-12Distance: 3 mi
Schools provided by the listing agent
- Elementary: Longleaf
- Middle: Johnson
Source: Space Coast AOR. This data may not be complete. We recommend contacting the local school district to confirm school assignments for this home.
- $505,7003 bd2 ba2k sqft3290 Nan Pablo Dr, Melbourne, FL 32934Off Market
- $524,6004 bd2 ba2.2k sqft3270 Nan Pablo Dr, Melbourne, FL 32934Off Market
- $535,0004 bd3 ba2.3k sqft3285 Nan Pablo Dr, Melbourne, FL 32934Off Market
- $438,5003 bd2 ba2k sqft3285 Andrew Bailey Ct, Melbourne, FL 32934Off Market
- $437,4003 bd2 ba2k sqft3293 Andrew Bailey Ct, Melbourne, FL 32934Off Market
- $550,8004 bd2 ba3.1k sqft3300 Nan Pablo Dr, Melbourne, FL 32934Off Market
- $532,5004 bd2 ba2.2k sqft3275 Nan Pablo Dr, Melbourne, FL 32934Off Market
- $520,4003 bd3 ba2.2k sqft3260 Nan Pablo Dr, Melbourne, FL 32934Off Market
A local agent can set up tours, give advice and negotiate with sellers.
Similar homes
- $435,0003 bd2 ba1.9k sqft3802 Saint Armens Cir, Melbourne, FL 32934For Sale
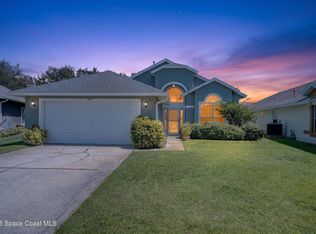 MLS ID #1081688, Elizabeth Le. Space Coast AOR
 - $399,0004 bd2 ba1.9k sqft3605 Grand Meadows Blvd, Melbourne, FL 32934For Sale
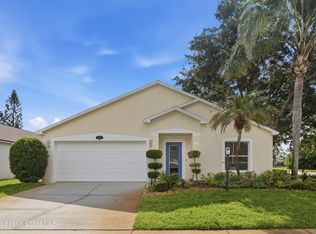 MLS ID #1078138, Melissa Faye Mullen. Space Coast AOR
 - $469,0004 bd2 ba2k sqft1009 Homewood Ave, Melbourne, FL 32940For Sale
 MLS ID #1083272, Luis E. Rojas. Space Coast AOR
 - $385,0003 bd2 ba1.5k sqft2427 Nobility Ave, Melbourne, FL 32934For Sale
 MLS ID #1079919, Suzette Berkhalter. Space Coast AOR
 - $555,0004 bd2 ba2.2k sqft3955 Fenrose Cir, Melbourne, FL 32940For SaleMLS ID #1080868, Sandy K Fahnestock. Space Coast AOR
- $475,0003 bd2 ba1.6k sqft120 Nesbitt St NE, Palm Bay, FL 32907For SaleMLS ID #1082760, Eugene Crockett Jr.. Space Coast AOR
- $424,9003 bd2 ba2k sqft7895 Citrus Creek Dr, Melbourne, FL 32940For SaleMLS ID #1080888, Challanne Alexandra Hill-Gee. Space Coast AOR
- $500,0004 bd3 ba2.5k sqft382 Adamo Way, West Melbourne, FL 32904For SaleMLS ID #1077839, June Leiter. Space Coast AOR
- $360,0003 bd2 ba1.7k sqft2479 Coral Ridge Cir, Melbourne, FL 32935For SaleMLS ID #1081437, Barbara Schluraff. Space Coast AOR
- $464,9004 bd3 ba2.5k sqft5364 Brilliance Cir, Cocoa, FL 32926For SaleMLS ID #1083915, Patti Bradshaw. Space Coast AOR
- $439,0004 bd2 ba1.9k sqft1222 Halber Ave NW, Palm Bay, FL 32907For SaleMLS ID #1083150, Brandon Michael Lape. Space Coast AOR
- $589,0003 bd2 ba2k sqft950 Somerset Ln, Melbourne, FL 32940For SaleMLS ID #1081366, Lisa Springer. Space Coast AOR
- $650,0003 bd3 ba2.1k sqft798 Spanish Cove Dr, Melbourne, FL 32940For SaleMLS ID #1083402, Susan Burke. Space Coast AOR
- $437,0003 bd2 ba1.6k sqft681 Sheridan Woods Dr, West Melbourne, FL 32904For SaleMLS ID #1081057, James Andrew Roemer. Space Coast AOR
- $390,0003 bd2 ba1.4k sqft854 Villa Dr, Melbourne, FL 32940For SaleMLS ID #1083303, Laura Lewis. Space Coast AOR
- $459,9003 bd2 ba2k sqft4173 San Ysidro Way, Rockledge, FL 32955For SaleMLS ID #1082118, Patrice Holley. Space Coast AOR
- $420,0004 bd2 ba1.9k sqft855 Boughton Way, West Melbourne, FL 32904For SaleMLS ID #1073689, Luis E. Rojas. Space Coast AOR
- $439,9003 bd2 ba1.9k sqft409 Gardendale Cir SE, Palm Bay, FL 32909For SaleMLS ID #1083186, Veronica Figueroa. Space Coast AOR
- $699,9004 bd4 ba2.5k sqft1122 Vestavia Cir, Melbourne, FL 32940For SaleMLS ID #1079817, Anthony Breitbach. Space Coast AOR
- $445,0004 bd2 ba2.1k sqft1153 Musgrass Cir, West Melbourne, FL 32904For SaleMLS ID #1076116, Kristin Kloos. Space Coast AOR
