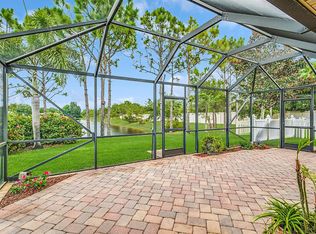
Welcome to this beautifully maintained 3-bedroom, 2-bathroom home, offering approximately 1,698 square feet of comfortable living space. This inviting home features a FULLY TILED functional floor plan with plenty of room for everyday living and entertaining. Here, the kitchen is the heart of the home with updated fixtures, stylish backsplash and pot filler. The primary bedroom offers a walk in closet and en-suite bathroom equipped with dual shower heads. The additional office is perfect for working from home, including a large closet needed for extra storage. Enjoy entertaining with built-in speaker system throughout and living room accent lighting. Step outside to your fully fenced backyard, offering plenty of safe space to relax and enjoy outdoor activities all while admiring the beautiful WATERFRONT view! Conveniently located near shopping, dining, A rated schools, the Brevard Zoo, and beautiful beaches. This home offers the perfect combination of comfort, privacy, and location.
For sale
Price cut: $5.1K (9/15)
$454,900
3020 Constellation Dr, Melbourne, FL 32940
3beds
1,698sqft
Single Family Residence
Built in 2013
6,534 Square Feet Lot
$445,900 Zestimate®
$268/sqft
$60/mo HOA
What's special
Beautiful waterfront viewPot fillerBuilt-in speaker system throughoutStylish backsplashFully fenced backyard
- 65 days
- 419
- 44
Zillow last checked:
Listing updated:
Listed by:
Brianna Elaine Ballance 321-520-2124,
EXP Realty, LLC
Source: Space Coast AOR,MLS#: 1085492
Facts & features
Interior
Bedrooms & bathrooms
- Bedrooms: 3
- Bathrooms: 2
- Full bathrooms: 2
Heating
- Central
Cooling
- Central Air
Appliances
- Included: Electric Cooktop, Electric Oven, Freezer, Ice Maker, Microwave, Refrigerator, Solar Hot Water, Trash Compactor
- Laundry: Electric Dryer Hookup, Washer Hookup
Features
- Ceiling Fan(s), Open Floorplan, Pantry, Walk-In Closet(s)
- Flooring: Tile
- Has fireplace: No
Interior area
- Total interior livable area: 1,698 sqft
Video & virtual tour
Property
Parking
- Total spaces: 2
- Parking features: Garage
- Garage spaces: 2
Features
- Levels: One
- Stories: 1
- Patio & porch: Covered, Front Porch
- Exterior features: Storm Shutters
- Fencing: Back Yard,Fenced
- Has view: Yes
- View description: Lake
- Has water view: Yes
- Water view: Lake
- Waterfront features: Lake Front
Lot
- Size: 6,534 Square Feet
- Features: Few Trees
Details
- Additional parcels included: 2631055
- Parcel number: 2636257700000.00001.00
- Zoning description: Residential
- Special conditions: Standard
Construction
Type & style
- Home type: SingleFamily
- Property subtype: Single Family Residence
Materials
- Block, Concrete, Stucco
- Roof: Shingle
Condition
- Updated/Remodeled
- New construction: No
- Year built: 2013
Utilities & green energy
- Sewer: Public Sewer
- Water: Public
- Utilities for property: Electricity Connected, Sewer Connected, Water Connected
Community & HOA
Community
- Subdivision: Pineda Ridge Subdivision Phase 2
HOA
- Has HOA: Yes
- Amenities included: Gated, Pool
- HOA fee: $180 quarterly
- HOA name: Pineda Ridge HOA
Location
- Region: Melbourne
Financial & listing details
- Price per square foot: $268/sqft
- Tax assessed value: $376,100
- Annual tax amount: $6,764
- Date on market: 8/20/2026
- Listing terms: Cash,Conventional,FHA,VA Loan
- Road surface type: Asphalt
Estimated market value
$445,900
$424,000 - $468,000
$2,587/mo
Price history
| Date | Event | Price |
|---|---|---|
| 9/15/2026 | Price change | $454,900-1.1%$268/sqft |
Source: Space Coast AOR #1085492 Report a problem | ||
| 8/20/2026 | Listed for sale | $460,000+53.3%$271/sqft |
Source: Space Coast AOR #1085492 Report a problem | ||
| 4/16/2018 | Sold | $300,000-3.2%$177/sqft |
Source: Space Coast AOR #806550 Report a problem | ||
| 3/1/2018 | Listed for sale | $310,000+684.8%$183/sqft |
Source: Exp Realty LLC #806550 Report a problem | ||
| 11/5/2012 | Sold | $39,500$23/sqft |
Source: Public Record Report a problem | ||
Public tax history
| Year | Property taxes | Tax assessment |
|---|---|---|
| 2025 | $6,765 -1.1% | $376,100 -3.6% |
| 2024 | $6,838 +7.1% | $390,080 +8.6% |
| 2023 | $6,382 +3.6% | $359,290 +1.5% |
| 2022 | $6,160 +60.6% | $353,910 +42% |
| 2021 | $3,835 +1% | $249,170 +1.4% |
| 2020 | $3,796 -1% | $245,730 +2.3% |
| 2019 | $3,833 | $240,210 +28.3% |
| 2018 | $3,833 +32.3% | $187,290 +2.1% |
| 2017 | $2,897 -0.2% | $183,440 +2.1% |
| 2016 | $2,901 -2.7% | $179,670 +0.7% |
| 2015 | $2,981 -0.5% | $178,430 +0.8% |
| 2014 | $2,996 | $177,020 +391.7% |
| 2013 | -- | $36,000 |
| 2012 | $792 -10.1% | $36,000 -10% |
| 2011 | $881 +10.4% | $40,000 |
| 2010 | $799 -9.1% | $40,000 -15.8% |
| 2009 | $878 +8.6% | $47,500 +5.6% |
| 2008 | $808 +175.4% | $45,000 +172.7% |
| 2007 | $294 | $16,500 |
Find assessor info on the county website
Monthly payment
Est. payment
Payment breakdown
Explore the cost of this home by adjusting the details. Changes won't be saved.Climate risks
Neighborhood: 32940
Nearby schools
Schools provided by the listing agent
- Elementary: Sherwood
- Middle: Johnson
- High: Viera
Source: Space Coast AOR. This data may not be complete. We recommend contacting the local school district to confirm school assignments for this home.
- $445,0003 bd2 ba1.9k sqft3024 Constellation Dr, Melbourne, FL 32940Sold
- $440,0004 bd2 ba2.2k sqft3028 Constellation Dr, Melbourne, FL 32940Off Market
- $387,0003 bd2 ba1.6k sqft3328 Constellation Dr, Melbourne, FL 32940Off Market

- $449,9003 bd2 ba2.2k sqft3032 Constellation Dr, Melbourne, FL 32940Off Market
Similar homes
- $459,0003 bd2 ba1.8k sqft4873 Buttonwood Dr, Melbourne, FL 32940For Sale
 MLS ID #1089652, Rick Drouin. Space Coast AOR
 - $447,0003 bd2 ba1.9k sqft4854 Borealis Ct, Melbourne, FL 32940For Sale
 MLS ID #1085598, Niria Jenny Penton. Space Coast AOR
 - $439,9004 bd2 ba2k sqft3596 Hoofprint Dr, Melbourne, FL 32940For Sale
 MLS ID #1090456, Sandra Tavara. Space Coast AOR
 - $399,9003 bd2 ba1.5k sqft4850 Erin Ln, Melbourne, FL 32940For Sale
 MLS ID #1090739, Jason Collins. Space Coast AOR
