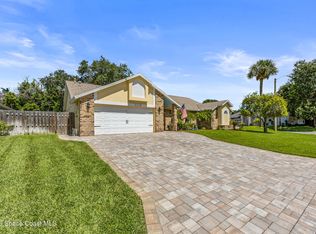
Stunning 3/2 Single Family Pool Home nestled in desirable Wickham Forest. Many upgrades with fence yard & sparkling pool makes this home perfect for enjoying the Florida Lifestyle. The open living and dining areas feature soaring ceilings and pool views. The kitchen boasts 42-inch cabinets, granite countertops, gas range, island, breakfast bar, and dining nook. The cozy family room features a brick wood-burning fireplace and French doors opening to the expansive pool backing to preserve . So many upgrades to list here so please see the list under documents ! Minutes to I95, US 1 , Beaches , EFSC, PSFB, Wickham Park, Costco, all the Melbourne , Viera Shopping and Dining. Schedule your showing today ! Owners in a transition of moving to their future home please excuse the boxes and furniture.
For sale
$459,900
4510 Sweet Bay Ave, Melbourne, FL 32935
3beds
2,104sqft
Single Family Residence
Built in 1990
8,276 Square Feet Lot
$447,200 Zestimate®
$219/sqft
$21/mo HOA
What's special
Breakfast barGranite countertopsGas rangeSparkling poolCozy family roomPool viewsSoaring ceilings
- 31 days
- 2,681
- 227
Likely to sell faster than
Zillow last checked:
Listing updated:
Listed by:
Pervin Collins 321-537-4913,
One Sotheby's International
Source: Space Coast AOR,MLS#: 1088328
Facts & features
Interior
Bedrooms & bathrooms
- Bedrooms: 3
- Bathrooms: 2
- Full bathrooms: 2
Dining room
- Level: Main
Family room
- Level: Main
Great room
- Level: Main
Heating
- Central
Cooling
- Central Air
Appliances
- Included: Dishwasher, Dryer, Gas Range, Gas Water Heater, Microwave, Refrigerator, Washer
- Laundry: In Unit
Features
- Ceiling Fan(s), Kitchen Island, Open Floorplan, Pantry, Primary Bathroom - Tub with Shower, Split Bedrooms, Vaulted Ceiling(s), Walk-In Closet(s)
- Flooring: Tile, Vinyl
- Windows: Skylight(s)
- Number of fireplaces: 1
- Fireplace features: Wood Burning
Interior area
- Total interior livable area: 2,104 sqft
Property
Parking
- Total spaces: 2
- Parking features: Garage, Garage Door Opener
- Garage spaces: 2
Features
- Levels: One
- Stories: 1
- Patio & porch: Covered, Rear Porch, Screened
- Exterior features: Storm Shutters
- Has private pool: Yes
- Pool features: In Ground, Screen Enclosure
- Has spa: Yes
- Spa features: Bath
- Fencing: Back Yard,Vinyl
- Has view: Yes
- View description: Protected Preserve
Lot
- Size: 8,276 Square Feet
- Features: Few Trees, Sprinklers In Front, Sprinklers In Rear
Details
- Additional parcels included: 2610383
- Parcel number: 263731030000a.00038.00
- Special conditions: Standard
Construction
Type & style
- Home type: SingleFamily
- Architectural style: Traditional
- Property subtype: Single Family Residence
Materials
- Frame, Stucco, Wood Siding
- Roof: Shingle
Condition
- Updated/Remodeled
- New construction: No
- Year built: 1990
Utilities & green energy
- Sewer: Public Sewer
- Water: Public
- Utilities for property: Cable Available, Natural Gas Connected, Water Available
Community & HOA
Community
- Security: Security System Leased, Smoke Detector(s)
- Subdivision: Wickham Forest Phase 3
HOA
- Has HOA: Yes
- Amenities included: Maintenance Grounds, Management - Full Time
- HOA fee: $250 annually
- HOA name: Wickham Forest
Location
- Region: Melbourne
Financial & listing details
- Price per square foot: $219/sqft
- Tax assessed value: $374,380
- Annual tax amount: $2,031
- Date on market: 9/23/2026
- Listing terms: Cash,Conventional,FHA,VA Loan
- Road surface type: Asphalt
Estimated market value
$447,200
$425,000 - $470,000
$2,890/mo
Price history
| Date | Event | Price |
|---|---|---|
| 9/23/2026 | Listed for sale | $459,900+155.6%$219/sqft |
Source: Space Coast AOR #1088328 Report a problem | ||
| 3/15/2016 | Listing removed | $179,900$86/sqft |
Source: RE/MAX Realty #576159 Report a problem | ||
| 3/5/2016 | Listed for sale | $179,900+38.5%$86/sqft |
Source: RE/MAX Realty #576159 Report a problem | ||
| 4/19/2012 | Listing removed | $129,900$62/sqft |
Source: RE/MAX OLYMPIC REALTY #576159 Report a problem | ||
| 2/24/2012 | Listed for sale | $129,900+18.1%$62/sqft |
Source: RE/MAX OLYMPIC REALTY #576159 Report a problem | ||
| 10/6/2011 | Sold | $110,000-15.3%$52/sqft |
Source: Public Record Report a problem | ||
| 10/3/2011 | Listed for sale | $129,900$62/sqft |
Source: RE/MAX OLYMPIC REALTY #576159 Report a problem | ||
| 7/10/2011 | Listing removed | $129,900$62/sqft |
Source: RE/MAX OLYMPIC REALTY #576159 Report a problem | ||
| 2/24/2011 | Price change | $129,900-13.3%$62/sqft |
Source: RE/MAX OLYMPIC REALTY #576159 Report a problem | ||
| 11/12/2010 | Price change | $149,900-6.3%$71/sqft |
Source: RE/MAX OLYMPIC REALTY #576159 Report a problem | ||
| 10/20/2010 | Listed for sale | $159,900-11.1%$76/sqft |
Source: RealEstateShows.com #576159 Report a problem | ||
| 9/4/2010 | Listing removed | $179,900$86/sqft |
Source: RealEstateShows.com #576159 Report a problem | ||
| 8/8/2010 | Listed for sale | $179,900-35.8%$86/sqft |
Source: RealEstateShows.com #576159 Report a problem | ||
| 4/8/2005 | Sold | $280,000+91.8%$133/sqft |
Source: Public Record Report a problem | ||
| 5/5/1999 | Sold | $146,000$69/sqft |
Source: Public Record Report a problem | ||
Public tax history
| Year | Property taxes | Tax assessment |
|---|---|---|
| 2025 | $2,031 +5.8% | $149,860 +2.9% |
| 2024 | $1,920 +2.9% | $145,640 +3% |
| 2023 | $1,865 +7.4% | $141,400 +3% |
| 2022 | $1,737 -0.6% | $137,290 +3% |
| 2021 | $1,748 +1.3% | $133,300 +1.4% |
| 2020 | $1,726 0% | $131,460 +2.5% |
| 2019 | $1,726 | $128,270 +1.9% |
| 2018 | $1,726 +0.6% | $125,880 +2.1% |
| 2017 | $1,717 +0.2% | $123,300 +2.1% |
| 2016 | $1,713 -2.2% | $120,770 +0.7% |
| 2015 | $1,752 -0.3% | $119,940 +0.8% |
| 2014 | $1,757 | $118,990 -3.6% |
| 2013 | -- | $123,450 +7.1% |
| 2012 | $1,638 -41.2% | $115,280 -8.8% |
| 2011 | $2,785 +47.3% | $126,420 -9.8% |
| 2010 | $1,891 -16% | $140,130 -15.7% |
| 2009 | $2,250 -26.2% | $166,320 -16% |
| 2008 | $3,047 -13.9% | $198,000 -6.2% |
| 2007 | $3,540 +76.1% | $211,000 -4.8% |
| 2005 | $2,011 -1.5% | $221,740 +44% |
| 2004 | $2,041 -1% | $153,980 +14.5% |
| 2003 | $2,062 +4.4% | $134,450 +6.5% |
| 2002 | $1,976 +2.8% | $126,190 +8.9% |
| 2001 | $1,922 +6% | $115,900 +8.6% |
| 2000 | $1,814 | $106,700 |
Find assessor info on the county website
Monthly payment
Est. payment
Payment breakdown
Explore the cost of this home by adjusting the details. Changes won't be saved.Climate risks
Neighborhood: 32935
Nearby schools
Schools provided by the listing agent
- Elementary: Sherwood
- Middle: DeLaura
- High: Satellite
Source: Space Coast AOR. This data may not be complete. We recommend contacting the local school district to confirm school assignments for this home.


Similar homes
- $399,9003 bd2 ba1.4k sqft2470 Forest Run Dr, Melbourne, FL 32935For Sale
 MLS ID #1087231, David LaDrew. Space Coast AOR
- $404,9003 bd2 ba1.8k sqft2220 Plantation Dr, Melbourne, FL 32935For Sale
 MLS ID #1087083, Lisa W Ellison. Space Coast AOR
- $489,9003 bd2 ba1.8k sqft2047 Bottlebrush Dr, Melbourne, FL 32935For Sale
 MLS ID #1086445, Carolyn S Killick. Space Coast AOR
- $449,9003 bd2 ba1.7k sqft3273 Brentwood Ln, Melbourne, FL 32934For Sale
 MLS ID #1089099, Robert E Jones. Space Coast AOR
