GORGEOUS TOWNHOME NEAR WICKHAM PARK!! COMPLETELY REMODELED, NEW ROOF AND NEW CENTRAL AC AND FRESHLY PAINTED, NEW KITCHEN WITH NEW STAINLESS STEEL APPLIANCES, NEW CABINETS AND GRANITE COUNTERTOPS. LARGE LOFT SPACE UPSTAIRS CAN BE CONVERTED TO A BEDROOM. PRIMARY BEDROOM ON FIRST FLOOR HAS A LINEN AND WALKIN CLOSET. DUAL SINKS, PRIMARY BATHROOM HAS GLASS SHOWER DOORS AND NEW VANITIES, 2 CAR GARAGE. WASHE/DRYER HOOKUP LOCATED IN GARAGE. FLOOR ACCOMODATION IS PLANK WOOD FLOORS AND NEW CARPET UPSTAIRS. CORNER UNIT. BACKS NATURE PRESERVER. EASY TO SHOW!!
For sale
Price cut: $10K (9/11)
$299,900
3512 Sandpiper Ln, Melbourne, FL 32935
2beds
1,861sqft
Single Family Residence
Built in 1985
3,484 Square Feet Lot
$-- Zestimate®
$161/sqft
$252/mo HOA
What's special
Completely remodeledFreshly paintedNew roofGranite countertopsLarge loft space upstairsNew vanitiesBacks nature preserve
- 21 days
- 640
- 66
Zillow last checked:
Listing updated:
Listed by:
Lynn Kassotis 561-702-7979,
First Northwood Realty
Source: Space Coast AOR,MLS#: 1088755
Facts & features
Interior
Bedrooms & bathrooms
- Bedrooms: 2
- Bathrooms: 3
- Full bathrooms: 2
- 1/2 bathrooms: 1
Primary bedroom
- Level: First
- Area: 204
- Dimensions: 17.00 x 12.00
Bedroom 2
- Level: First
- Area: 165
- Dimensions: 15.00 x 11.00
Kitchen
- Level: First
- Area: 150
- Dimensions: 15.00 x 10.00
Living room
- Level: First
- Area: 182
- Dimensions: 13.00 x 14.00
Other
- Description: LOFT
- Level: Second
Heating
- Central
Cooling
- Central Air
Appliances
- Included: Electric Range, Electric Water Heater, Refrigerator
- Laundry: In Garage, Sink
Features
- Ceiling Fan(s), Jack and Jill Bath, Primary Bathroom - Tub with Shower, Primary Downstairs, Vaulted Ceiling(s), Walk-In Closet(s)
- Flooring: Carpet, Tile, Other
- Has fireplace: Yes
- Fireplace features: Other
Interior area
- Total structure area: 2,281
- Total interior livable area: 1,861 sqft
Property
Parking
- Total spaces: 2
- Parking features: Attached
- Attached garage spaces: 2
Features
- Levels: Two
- Stories: 2
- Has view: Yes
- View description: Trees/Woods
Lot
- Size: 3,484 Square Feet
- Features: Wooded
Details
- Additional parcels included: 2709378
- Parcel number: 2737055500000.00002.00
- Special conditions: Standard
Construction
Type & style
- Home type: SingleFamily
- Property subtype: Single Family Residence
Materials
- Frame, Stucco, Wood Siding
- Roof: Shingle
Condition
- New construction: No
- Year built: 1985
Utilities & green energy
- Sewer: Public Sewer
- Water: Public
- Utilities for property: Electricity Connected, Sewer Available, Water Available
Community & HOA
Community
- Subdivision: Quail Ridge Townhouses
HOA
- Has HOA: Yes
- Amenities included: Maintenance Grounds, Management - Full Time, Pool, Tennis Court(s)
- Services included: Other
- HOA fee: $252 monthly
- HOA name: Helen Lohne treasqvhoagmail.com
- HOA phone: 321-266-4929
Location
- Region: Melbourne
Financial & listing details
- Price per square foot: $161/sqft
- Tax assessed value: $261,630
- Annual tax amount: $4,719
- Date on market: 9/29/2026
- Listing terms: Cash,Conventional,FHA,VA Loan
- Road surface type: Asphalt
Estimated market value
Not available
Estimated sales range
Not available
$2,264/mo
Price history
| Date | Event | Price |
|---|---|---|
| 9/11/2026 | Price change | $299,900-3.2%$161/sqft |
Source: Space Coast AOR #1087415 Report a problem | ||
| 7/17/2026 | Listed for sale | $309,900-6.1%$167/sqft |
Source: Space Coast AOR #1082690 Report a problem | ||
| 10/28/2022 | Listing removed | -- |
Source: Space Coast AOR #948032 Report a problem | ||
| 10/12/2022 | Listed for sale | $329,900+302.3%$177/sqft |
Source: Space Coast AOR #948032 Report a problem | ||
| 9/16/1997 | Sold | $82,000$44/sqft |
Source: Public Record Report a problem | ||
Public tax history
| Year | Property taxes | Tax assessment |
|---|---|---|
| 2025 | $4,719 +4.7% | $261,630 +2.1% |
| 2024 | $4,508 -1.9% | $256,220 -0.8% |
| 2023 | $4,596 +32.8% | $258,210 +16% |
| 2022 | $3,461 +11.1% | $222,680 +32.1% |
| 2021 | $3,116 +257% | $168,590 +95.8% |
| 2020 | $873 +0.9% | $86,120 +2.3% |
| 2019 | $865 | $84,190 +1.9% |
| 2018 | $865 +1.3% | $82,630 +2.1% |
| 2017 | $854 +1.1% | $80,940 +2.1% |
| 2016 | $845 -1% | $79,280 +0.7% |
| 2015 | $853 +0.1% | $78,730 +0.8% |
| 2014 | $852 | $78,110 -6.7% |
| 2013 | -- | $83,700 +10.6% |
| 2012 | $756 -14.3% | $75,680 -7% |
| 2011 | $883 -21.7% | $81,360 -16.5% |
| 2010 | $1,127 +6.4% | $97,390 -27.7% |
| 2008 | $1,060 -7.3% | $134,700 -12.5% |
| 2007 | $1,144 +2.1% | $154,000 +15.1% |
| 2005 | $1,120 -0.9% | $133,750 +30.6% |
| 2004 | $1,130 -0.6% | $102,420 +8.7% |
| 2003 | $1,137 +4.9% | $94,230 +7.8% |
| 2002 | $1,084 +3.1% | $87,430 +3.4% |
| 2001 | $1,051 +2% | $84,530 +7.1% |
| 2000 | $1,031 | $78,920 |
Find assessor info on the county website
Monthly payment
Est. payment
Payment breakdown
Explore the cost of this home by adjusting the details. Changes won't be saved.Climate risks
Neighborhood: 32935
Nearby schools
Schools provided by the listing agent
- Elementary: Creel
- Middle: Johnson
- High: Eau Gallie
Source: Space Coast AOR. This data may not be complete. We recommend contacting the local school district to confirm school assignments for this home.
Similar homes
- $320,0003 bd2 ba1.5k sqft4418 Sherwood Blvd, Melbourne, FL 32935For Sale
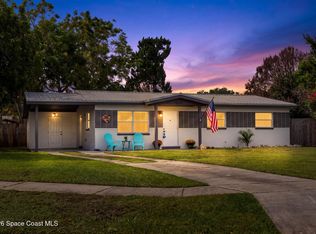 MLS ID #1089984, Nicole DeRoy. Space Coast AOR
 - $295,0003 bd2 ba1.4k sqft1644 Parakeet Ct, Melbourne, FL 32935For Sale
 MLS ID #1085044, Sebrina Dwyer. Space Coast AOR
 - $269,9992 bd2 ba1k sqft3727 Teakwood Ct, Melbourne, FL 32935For Sale
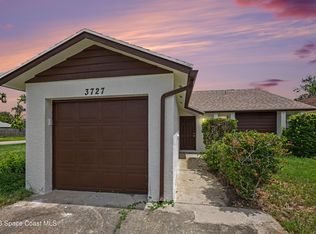 MLS ID #1086810, Eva Kennedy. Space Coast AOR
 - $295,9002 bd2 ba1.1k sqft3461 Sparrow Ct, Melbourne, FL 32935For Sale
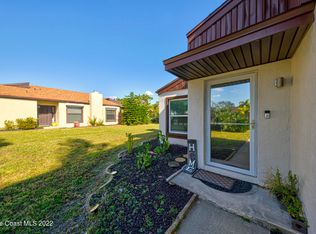 MLS ID #1088297, Margret Cornell. Space Coast AOR
 - $330,0003 bd2 ba1.8k sqft2235 CANOPY DRIVE, MELBOURNE, FL 32935For Sale
 MLS ID #S5159583, Steve Pugh, EXP REALTY LLC. Stellar MLS
 - $309,9904 bd2 ba1.7k sqft1940 DAWN DRIVE, MELBOURNE, FL 32935For SaleMLS ID #S5158921, Gian Balsamo, LA ROSA REALTY KISSIMMEE. Stellar MLS
