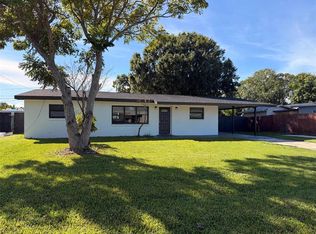
This home is built to last with solid concrete block construction, a beautiful stucco finish, a strong, reliable roof in 2017, fresh paint inside and out, storm shutters for absolute peace of mind, and so much more. It perfectly captures the pride of ownership in this neighborhood.
Misty Way is one of those hidden Melbourne pockets where the air feels a little lighter. It isn't a massive, sprawling development--it's just two quiet phases, wrapped around Misty Way Lane and Whisper Wind Circle.
But what makes it really work is how close everything else is. You're tucked away in your own little world, yet you are so close to everything. On weeknights, you don't have to plan a whole trek to grab dinner; Lake Washington Crossing is right around the corner for a quick stop at Publix or a bite at one of the many restaurants.
For sale
Price cut: $10K (9/18)
$305,000
2432 Misty Way Ln, Melbourne, FL 32935
3beds
1,236sqft
Single Family Residence
Built in 2000
4,356 Square Feet Lot
$299,100 Zestimate®
$247/sqft
$40/mo HOA
What's special
Beautiful stucco finish
- 50 days
- 616
- 50
Likely to sell faster than
Zillow last checked:
Listing updated:
Listed by:
Ellis Wong 321-543-8673,
RE/MAX Elite
Source: Space Coast AOR,MLS#: 1085609
Facts & features
Interior
Bedrooms & bathrooms
- Bedrooms: 3
- Bathrooms: 2
- Full bathrooms: 2
Heating
- Central
Cooling
- Central Air
Appliances
- Included: Electric Range, Refrigerator
- Laundry: Electric Dryer Hookup, Washer Hookup
Features
- Breakfast Bar, Ceiling Fan(s), Open Floorplan, Split Bedrooms, Walk-In Closet(s)
- Flooring: Tile
- Has fireplace: No
Interior area
- Total interior livable area: 1,236 sqft
Property
Parking
- Total spaces: 2
- Parking features: Garage
- Garage spaces: 2
Features
- Levels: One
- Stories: 1
- Patio & porch: Covered
- Has view: Yes
- View description: Trees/Woods, Other
Lot
- Size: 4,356 Square Feet
- Features: Cleared
Details
- Additional parcels included: 2736519
- Parcel number: 2737077600000.00089.00
- Special conditions: Standard
Construction
Type & style
- Home type: SingleFamily
- Architectural style: Traditional
- Property subtype: Single Family Residence
Materials
- Block, Stucco
- Roof: Shingle
Condition
- New construction: No
- Year built: 2000
Utilities & green energy
- Sewer: Public Sewer
- Water: Public
- Utilities for property: Cable Connected, Electricity Connected, Sewer Connected, Water Connected
Community & HOA
Community
- Subdivision: Misty Way Phase II PUD
HOA
- Has HOA: Yes
- Amenities included: Pool, Tennis Court(s)
- Services included: Maintenance Grounds
- HOA fee: $40 monthly
- HOA name: Misty Way HOA
Location
- Region: Melbourne
Financial & listing details
- Price per square foot: $247/sqft
- Tax assessed value: $251,950
- Annual tax amount: $4,563
- Date on market: 8/21/2026
- Listing terms: Cash,Conventional,FHA,VA Loan
- Road surface type: Asphalt
Estimated market value
$299,100
$284,000 - $314,000
$1,973/mo
Price history
| Date | Event | Price |
|---|---|---|
| 9/18/2026 | Price change | $305,000-3.2%$247/sqft |
Source: Space Coast AOR #1085609 Report a problem | ||
| 8/21/2026 | Listed for sale | $315,000+103.2%$255/sqft |
Source: Space Coast AOR #1085609 Report a problem | ||
| 3/24/2021 | Listing removed | -- |
Source: Owner Report a problem | ||
| 6/19/2017 | Listing removed | $1,400$1/sqft |
Source: Owner Report a problem | ||
| 6/2/2017 | Listed for rent | $1,400$1/sqft |
Source: Owner Report a problem | ||
| 8/31/2016 | Sold | $155,000$125/sqft |
Source: Space Coast AOR #760340 Report a problem | ||
| 7/24/2016 | Pending sale | $155,000$125/sqft |
Source: RE/MAX 2000 #760340 Report a problem | ||
| 7/23/2016 | Listed for sale | $155,000+77.8%$125/sqft |
Source: RE/MAX 2000 #760340 Report a problem | ||
| 6/9/2000 | Sold | $87,200$71/sqft |
Source: Public Record Report a problem | ||
Public tax history
| Year | Property taxes | Tax assessment |
|---|---|---|
| 2025 | $4,563 +8.2% | $251,950 -1.1% |
| 2024 | $4,218 +9.1% | $254,770 +11.7% |
| 2023 | $3,867 +9.4% | $228,130 +1.6% |
| 2022 | $3,533 +7.6% | $224,600 +20% |
| 2021 | $3,285 +12.1% | $187,170 +19.9% |
| 2020 | $2,929 -0.4% | $156,080 +3.4% |
| 2019 | $2,941 | $150,900 -3.2% |
| 2018 | $2,941 -0.9% | $155,860 +17.4% |
| 2017 | $2,969 +9% | $132,750 +66.7% |
| 2016 | $2,724 +256.8% | $79,630 +0.7% |
| 2015 | $763 +0.6% | $79,080 +0.8% |
| 2014 | $759 | $78,460 -7.3% |
| 2013 | -- | $84,650 +11.4% |
| 2012 | $647 -3.9% | $76,010 -1.9% |
| 2011 | $673 -8.5% | $77,450 -11.5% |
| 2010 | $736 +9.5% | $87,470 -23.8% |
| 2009 | $672 +2.9% | $114,800 -21.6% |
| 2008 | $653 -23.8% | $146,500 -4.9% |
| 2007 | $857 -0.8% | $154,100 +33.8% |
| 2005 | $864 +0.6% | $115,130 +35.7% |
| 2004 | $859 +0.3% | $84,820 +21.6% |
| 2003 | $856 +1.2% | $69,760 +5.6% |
| 2002 | $845 -5.1% | $66,050 +7.2% |
| 2001 | $890 +202.9% | $61,620 +310.8% |
| 2000 | $294 | $15,000 |
Find assessor info on the county website
Monthly payment
Est. payment
Payment breakdown
Explore the cost of this home by adjusting the details. Changes won't be saved.Climate risks
Neighborhood: 32935
Nearby schools
Schools provided by the listing agent
- Elementary: Croton
- Middle: Johnson
- High: Eau Gallie
Source: Space Coast AOR. This data may not be complete. We recommend contacting the local school district to confirm school assignments for this home.
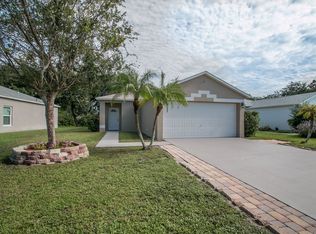
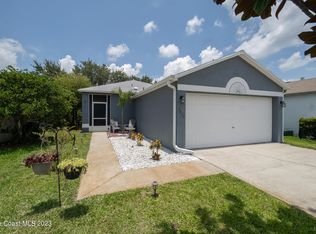
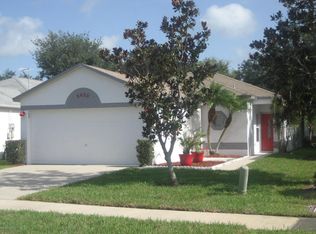
Similar homes
- $295,0003 bd2 ba1.1k sqft2235 Whisper Wind Cir, Melbourne, FL 32935For Sale
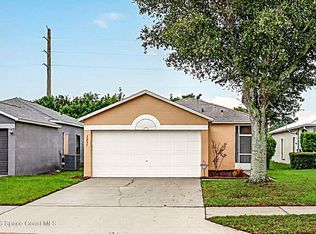 MLS ID #1089668, David C Cruickshank. Space Coast AOR
 - $309,9904 bd2 ba1.7k sqft1940 DAWN DRIVE, MELBOURNE, FL 32935For Sale
 MLS ID #S5158921, Gian Balsamo, LA ROSA REALTY KISSIMMEE. Stellar MLS
 - $295,0003 bd2 ba1.2k sqft1604 ARNOLD DRIVE, MELBOURNE, FL 32935For Sale
 MLS ID #O6448009, Evelyn Tejada, REGENCY REAL ESTATE LLC. Stellar MLS
 - $--4 bd2 ba1.3k sqft2691 Floridiane Dr, Melbourne, FL 32935Auction
 Auction.com 2
