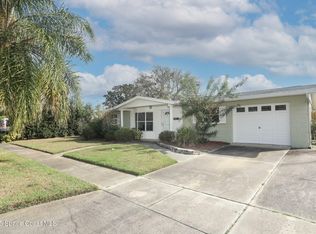
This remodeled home offers the kind of flexibility today's buyers are looking for. With 4 true bedrooms, 2 updated bathrooms, and a separate bonus room, the layout gives you multiple ways to use the space without feeling limited. The bonus room is one of the best features of the home because it can work as a 5th bedroom, second family room, home office, media room, playroom, fitness area, or private guest space. The interior has been freshly updated with new luxury vinyl flooring throughout the home, fresh interior paint, new baseboards, and updated fixtures. The bedrooms are spacious, the living areas feel comfortable, and the overall condition gives the home a clean, move-in-ready feel. Both bathrooms have been updated with a modern look. The home also includes newer windows, accordion hurricane shutters, and a newer sliding glass door. No HOA. 2 Car Garage. Sewer. Fenced Yard. Outside, provides usable outdoor space,while the under roof back porch gives you a shaded area when you are outside. The oversized 2 car garage adds excellent storage, parking, and workspace potential. The location is another major advantage. This home is conveniently positioned near Melbourne Airport, Melbourne Square Mall, Eau Gallie Causeway, Eastern Florida State College, Holmes Regional Medical Center, shopping, restaurants, schools, beaches, and many of Melbourne's everyday conveniences. With remodeled finishes, strong construction, flexible living space, and a highly convenient central Melbourne location, this home brings together comfort, practicality, and long-term potential.
For sale
$310,000
2285 Colony Dr, Melbourne, FL 32935
4beds
1,719sqft
Single Family Residence
Built in 1969
7,840 Square Feet Lot
$299,500 Zestimate®
$180/sqft
$-- HOA
What's special
Fenced yardNew baseboardsUpdated fixturesFresh interior paintSeparate bonus roomUsable outdoor spaceAccordion hurricane shutters
- 14 days
- 1,891
- 241
Likely to sell faster than
Zillow last checked:
Listing updated:
Listed by:
Eugene Crockett Jr. 321-313-5217,
EXP Realty, LLC
Source: Space Coast AOR,MLS#: 1088566
Facts & features
Interior
Bedrooms & bathrooms
- Bedrooms: 4
- Bathrooms: 2
- Full bathrooms: 2
Heating
- Central, Electric
Cooling
- Central Air, Electric
Appliances
- Included: Dishwasher, Disposal, Electric Cooktop, Electric Range, Electric Water Heater, Microwave, Refrigerator
Features
- Built-in Features, Eat-in Kitchen, Open Floorplan, Pantry, Primary Bathroom - Shower No Tub, Primary Downstairs, Walk-In Closet(s)
- Has fireplace: No
Interior area
- Total interior livable area: 1,719 sqft
Video & virtual tour
Property
Parking
- Total spaces: 2
- Parking features: Attached, Garage, Garage Door Opener
- Attached garage spaces: 2
Features
- Levels: One
- Stories: 1
- Patio & porch: Front Porch, Patio, Porch, Rear Porch
- Exterior features: Storm Shutters
- Fencing: Vinyl,Wood
Lot
- Size: 7,840 Square Feet
- Features: Other
Details
- Additional parcels included: 2721183
- Parcel number: 273719120000c.00008.00
- Special conditions: Standard
Construction
Type & style
- Home type: SingleFamily
- Property subtype: Single Family Residence
Materials
- Brick, Concrete, Stucco
- Roof: Shingle
Condition
- Updated/Remodeled
- New construction: No
- Year built: 1969
Utilities & green energy
- Sewer: Public Sewer
- Water: Public
- Utilities for property: Cable Available, Electricity Connected, Sewer Connected
Community & HOA
Community
- Subdivision: Colony West Subd Sec 2
HOA
- Has HOA: No
Location
- Region: Melbourne
Financial & listing details
- Price per square foot: $180/sqft
- Tax assessed value: $265,500
- Annual tax amount: $3,165
- Date on market: 9/25/2026
- Listing terms: Cash,Conventional,FHA,VA Loan
- Road surface type: Asphalt
Estimated market value
$299,500
$285,000 - $314,000
$2,272/mo
Price history
| Date | Event | Price |
|---|---|---|
| 9/25/2026 | Listed for sale | $310,000+72.2%$180/sqft |
Source: Space Coast AOR #1088566 Report a problem | ||
| 9/3/2026 | Sold | $180,000-29.4%$105/sqft |
Source: Public Record Report a problem | ||
| 9/24/2021 | Sold | $255,000+4.1%$148/sqft |
Source: Space Coast AOR #912173 Report a problem | ||
| 8/9/2021 | Contingent | $245,000$143/sqft |
Source: Space Coast AOR #912173 Report a problem | ||
| 8/3/2021 | Listed for sale | $245,000$143/sqft |
Source: Space Coast AOR #912173 Report a problem | ||
Public tax history
| Year | Property taxes | Tax assessment |
|---|---|---|
| 2025 | $3,166 -32.8% | $219,040 -17.9% |
| 2024 | $4,711 -1.2% | $266,700 -4.1% |
| 2023 | $4,768 +14.7% | $278,050 +17.5% |
| 2022 | $4,156 +23.4% | $236,720 +30.6% |
| 2021 | $3,367 +9.5% | $181,310 +10.5% |
| 2020 | $3,074 +2943.7% | $164,090 +113.2% |
| 2019 | $101 | $76,970 +1.9% |
| 2018 | $101 | $75,540 +2.1% |
| 2017 | $101 | $73,990 +2.1% |
| 2016 | $101 | $72,470 +0.7% |
| 2015 | $101 | $71,970 +0.8% |
| 2014 | $101 | $71,400 -3.3% |
| 2013 | -- | $73,860 +6.8% |
| 2012 | -- | $69,180 -1.8% |
| 2011 | -- | $70,430 -11.6% |
| 2010 | -- | $79,640 -10.3% |
| 2009 | -- | $88,740 -25.7% |
| 2008 | -- | $119,400 -18.4% |
| 2007 | -- | $146,300 +26.3% |
| 2005 | -- | $115,790 +37.6% |
| 2004 | -- | $84,160 +7.5% |
| 2003 | -- | $78,290 +8.1% |
| 2002 | -- | $72,420 +3.6% |
| 2001 | -- | $69,910 +10.3% |
| 2000 | -- | $63,380 |
Find assessor info on the county website
Monthly payment
Est. payment
Payment breakdown
Explore the cost of this home by adjusting the details. Changes won't be saved.Climate risks
Neighborhood: 32935
Nearby schools
Schools provided by the listing agent
- Elementary: Croton
- Middle: Johnson
- High: Eau Gallie
Source: Space Coast AOR. This data may not be complete. We recommend contacting the local school district to confirm school assignments for this home.
Similar homes
- $309,9904 bd2 ba1.7k sqft1940 DAWN DRIVE, MELBOURNE, FL 32935For Sale
 MLS ID #S5158921, Gian Balsamo, LA ROSA REALTY KISSIMMEE. Stellar MLS
 - $--4 bd2 ba1.3k sqft2691 Floridiane Dr, Melbourne, FL 32935Auction
 Auction.com 2
 - $295,0003 bd2 ba1.2k sqft1604 ARNOLD DRIVE, MELBOURNE, FL 32935For Sale
 MLS ID #O6448009, Evelyn Tejada, REGENCY REAL ESTATE LLC. Stellar MLS
 - $319,0004 bd2 ba1.4k sqft2188 Lucille Ln, Melbourne, FL 32935For Sale
 MLS ID #1087030, Warren Richard Wright. Space Coast AOR
