Nothing to do but move in! This spacious 4BR/2BA Melbourne home has been beautifully updated from top to bottom. Enjoy a remodeled kitchen with soft-close cabinetry, updated baths, wood-look plank tile in main living areas, carpeted bedrooms, indoor laundry, and a bonus room with private entrance. The versatile 4th bedroom is ideal for a home office or game room. Major improvements include a 2018 roof with fascia & soffit, HVAC, replacement windows & doors, upgraded 200-amp electrical service, additional outlets & switches, and fresh exterior paint. French doors open to a spacious screened patio and fully fenced backyard with shed, fruit tree & no rear neighbors! Conveniently located near schools, major employers, shopping and just a short drive to the beach. Move in and enjoy—this one is ready for you!
Under contract
$275,000
550 Comanche Ave, Melbourne, FL 32935
4beds
1,530sqft
Single Family Residence
Built in 1962
6,534 Square Feet Lot
$269,900 Zestimate®
$180/sqft
$-- HOA
What's special
Carpeted bedroomsFruit treeUpdated bathsIndoor laundryFresh exterior paint
- 23 days
- 1,020
- 74
Likely to sell faster than
Zillow last checked:
Listing updated:
Listed by:
Dana Saunders 321-243-9777,
Real Broker, LLC
Source: Space Coast AOR,MLS#: 1088600
Facts & features
Interior
Bedrooms & bathrooms
- Bedrooms: 4
- Bathrooms: 2
- Full bathrooms: 2
Heating
- Central
Cooling
- Central Air
Appliances
- Included: Electric Oven, Electric Water Heater, Microwave, Refrigerator
- Laundry: Electric Dryer Hookup, In Unit, Washer Hookup
Features
- Ceiling Fan(s), Open Floorplan, Primary Bathroom - Shower No Tub, Split Bedrooms
- Flooring: Carpet, Tile
- Has fireplace: No
Interior area
- Total structure area: 1,830
- Total interior livable area: 1,530 sqft
Property
Parking
- Parking features: Off Street
Features
- Stories: 1
- Patio & porch: Rear Porch, Screened
- Exterior features: Other
- Fencing: Back Yard,Chain Link,Wood
Lot
- Size: 6,534 Square Feet
- Features: Other
Details
- Additional structures: Shed(s)
- Additional parcels included: 2722305
- Parcel number: 273719760000l.00012.00
- Zoning description: Single Family
- Special conditions: Standard
Construction
Type & style
- Home type: SingleFamily
- Architectural style: Ranch
- Property subtype: Single Family Residence
Materials
- Block, Stucco
- Roof: Shingle
Condition
- Updated/Remodeled
- New construction: No
- Year built: 1962
Utilities & green energy
- Sewer: Public Sewer
- Water: Public
- Utilities for property: Cable Connected, Sewer Connected, Water Connected
Community & HOA
Community
- Subdivision: Cresthaven Homes Sec 2
HOA
- Has HOA: No
Location
- Region: Melbourne
Financial & listing details
- Price per square foot: $180/sqft
- Tax assessed value: $202,210
- Annual tax amount: $1,997
- Date on market: 9/26/2026
- Listing terms: Cash,Conventional,FHA,VA Loan
Estimated market value
$269,900
$256,000 - $283,000
$2,119/mo
Price history
| Date | Event | Price |
|---|---|---|
| 10/10/2026 | Contingent | $275,000$180/sqft |
Source: Space Coast AOR #1088600 Report a problem | ||
| 9/26/2026 | Listed for sale | $275,000+66.7%$180/sqft |
Source: Space Coast AOR #1088600 Report a problem | ||
| 2/19/2019 | Sold | $165,000$108/sqft |
Source: Space Coast AOR #830241 Report a problem | ||
| 1/30/2019 | Pending sale | $165,000$108/sqft |
Source: RE/MAX Aerospace Realty #830241 Report a problem | ||
| 1/28/2019 | Listed for sale | $165,000$108/sqft |
Source: RE/MAX Aerospace Realty #830241 Report a problem | ||
| 12/12/2018 | Listing removed | $165,000$108/sqft |
Source: RE/MAX Aerospace #830241 Report a problem | ||
| 12/12/2018 | Listed for sale | $165,000$108/sqft |
Source: RE/MAX Aerospace #830241 Report a problem | ||
| 11/28/2018 | Pending sale | $165,000$108/sqft |
Source: RE/MAX Aerospace Realty #830241 Report a problem | ||
| 11/21/2018 | Listed for sale | $165,000+266.7%$108/sqft |
Source: RE/MAX Aerospace Realty #830241 Report a problem | ||
| 3/14/2016 | Sold | $45,000-83.9%$29/sqft |
Source: Public Record Report a problem | ||
| 1/16/2008 | Sold | $280,000$183/sqft |
Source: Public Record Report a problem | ||
Public tax history
| Year | Property taxes | Tax assessment |
|---|---|---|
| 2025 | $1,998 +5.8% | $147,950 +2.9% |
| 2024 | $1,888 +2.9% | $143,790 +3% |
| 2023 | $1,834 +7.5% | $139,610 +3% |
| 2022 | $1,707 -0.6% | $135,550 +3% |
| 2021 | $1,718 +1.3% | $131,610 +1.4% |
| 2020 | $1,695 -19% | $129,800 +2.7% |
| 2019 | $2,094 | $126,420 +6% |
| 2018 | $2,094 +74.2% | $119,320 +50.2% |
| 2017 | $1,202 -28% | $79,420 +22.5% |
| 2016 | $1,670 +39% | $64,820 +17.6% |
| 2015 | $1,202 +12.4% | $55,110 +10% |
| 2014 | $1,069 | $50,100 +9.8% |
| 2013 | -- | $45,640 +4.6% |
| 2012 | $960 -13.9% | $43,650 -13.8% |
| 2011 | $1,115 -7.9% | $50,630 -16.5% |
| 2010 | $1,211 -3.1% | $60,660 -10.3% |
| 2009 | $1,250 -29.6% | $67,620 -31.6% |
| 2008 | $1,775 -16.9% | $98,800 -17.9% |
| 2007 | $2,135 +6.1% | $120,300 +48.8% |
| 2005 | $2,012 +35.7% | $80,830 +37.3% |
| 2004 | $1,483 +13.7% | $58,870 +1.1% |
| 2003 | $1,304 +14% | $58,210 +7.7% |
| 2002 | $1,144 +10.1% | $54,060 +7.6% |
| 2001 | $1,039 +1.3% | $50,240 +5.2% |
| 2000 | $1,026 | $47,750 |
Find assessor info on the county website
Monthly payment
Est. payment
Payment breakdown
Explore the cost of this home by adjusting the details. Changes won't be saved.Climate risks
Neighborhood: 32935
Nearby schools
Schools provided by the listing agent
- Elementary: Roy Allen
- Middle: Central
- High: Eau Gallie
Source: Space Coast AOR. This data may not be complete. We recommend contacting the local school district to confirm school assignments for this home.

Similar homes
- $--3 bd2 ba1.6k sqft584 Comanche Ave, Melbourne, FL 32935Auction
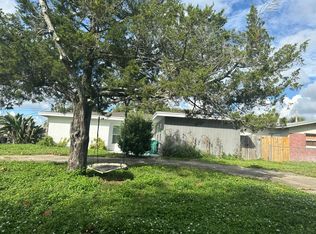 Auction.com 2
- $255,0004 bd2 ba1.5k sqft2199 Fatzler Rd, Melbourne, FL 32935For Sale
 MLS ID #1087797, Danyel Nicole Choban. Space Coast AOR
- $--4 bd2 ba1.3k sqft2691 Floridiane Dr, Melbourne, FL 32935Auction
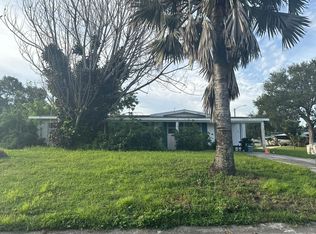 Auction.com 2
- $249,0003 bd2 ba1.4k sqft1550 Hillcrest Dr, Melbourne, FL 32935For Sale
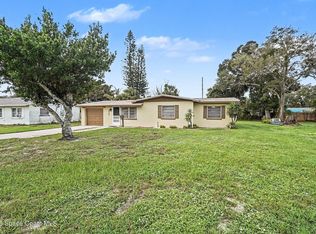 MLS ID #1090391, Dawn Carey. Space Coast AOR
- $295,0003 bd2 ba1.2k sqft1604 ARNOLD DRIVE, MELBOURNE, FL 32935For Sale
 MLS ID #O6448009, Evelyn Tejada, REGENCY REAL ESTATE LLC. Stellar MLS
- $309,9904 bd2 ba1.7k sqft1940 DAWN DRIVE, MELBOURNE, FL 32935For SaleMLS ID #S5158921, Gian Balsamo, LA ROSA REALTY KISSIMMEE. Stellar MLS
