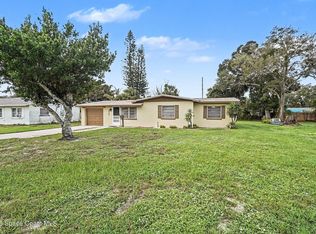
***PRICED TO SELL POOL HOME*** BEAUTIFUL KITCHEN WITH CENTER ISLAND AND GRANITE COUNTER TOPS!!! BAY WINDOW IN THE FAMILY ROOM! SINGLE CAR GARAGE WITH A BONUS 2 CAR ALUMINUM CARPORT INSTALLED MAY OF 2022! ACCORDION STYLE HURRICANE SHUTTERS INSTALLED 2020! MASTER BEDROOM HAS FRENCH DOORS LEADING TO THE POOL! ALSO, FRENCH DOORS FROM THE KITCHEN LEADING TO THE POOL AS WELL. BEDROOMS ARE A GOOD SIZE. FIBERGLASS POOL LINER WAS RE-SURFACED ($24,000) in 2024! NICE "BARN STYLE" SHED IN THE BACK YARD. ROOF WAS REPLACED IN 2018. GARAGE DOOR W/OPENER 2017. STILL LOOKS LIKE NEW!! THIS HOME HAS SO MUCH TO OFFER FOR THE PRICE. CHECK OUT THE OTHER POOL HOMES AND COMPARE. EASY TO SHOW.....VACANT. PLEASE CALL SHOWING TIME. THANK YOU FOR YOUR INTEREST!! **VACANT ON ELB** PLEASE USE SHOWINGTIME. *WASHER AND DRYER INCLUDED*
Pending
$268,900
2914 Notre Dame Ave, Melbourne, FL 32935
3beds
1,506sqft
Single Family Residence
Built in 1971
9,583 Square Feet Lot
$263,800 Zestimate®
$179/sqft
$-- HOA
What's special
Accordion style hurricane shutters
- 26 days
- 1,590
- 182
Likely to sell faster than
Zillow last checked:
Listing updated:
Listed by:
H Chip Allen 321-543-0971,
Dynasty Realty of Brevard, Inc
Source: Space Coast AOR,MLS#: 1088731
Facts & features
Interior
Bedrooms & bathrooms
- Bedrooms: 3
- Bathrooms: 2
- Full bathrooms: 2
Heating
- Central, Natural Gas
Cooling
- Central Air, Electric
Appliances
- Included: Dishwasher, Dryer, Gas Cooktop, Gas Oven, Gas Range, Gas Water Heater, Microwave, Refrigerator, Washer
- Laundry: Gas Dryer Hookup, In Garage
Features
- Ceiling Fan(s), Eat-in Kitchen, Kitchen Island, Pantry, Primary Bathroom - Tub with Shower, Solar Tube(s)
- Flooring: Carpet, Tile
- Has fireplace: No
Interior area
- Total structure area: 1,758
- Total interior livable area: 1,506 sqft
Property
Parking
- Total spaces: 3
- Parking features: Attached Carport, Covered, Garage, Garage Door Opener
- Garage spaces: 1
- Carport spaces: 2
- Covered spaces: 3
Features
- Levels: One
- Stories: 1
- Exterior features: Storm Shutters
- Has private pool: Yes
- Pool features: Fenced, In Ground, Screen Enclosure
- Fencing: Back Yard,Full,Privacy,Wood
Lot
- Size: 9,583 Square Feet
- Features: Corner Lot, Few Trees
Details
- Additional structures: Shed(s)
- Additional parcels included: 2721763
- Parcel number: 2737195300005.00020.00
- Zoning description: Single Family
- Special conditions: Standard
Construction
Type & style
- Home type: SingleFamily
- Architectural style: Contemporary
- Property subtype: Single Family Residence
Materials
- Block, Stucco
- Roof: Shingle
Condition
- New construction: No
- Year built: 1971
Utilities & green energy
- Sewer: Public Sewer
- Water: Public
- Utilities for property: Cable Available, Electricity Connected, Natural Gas Connected, Sewer Connected
Community & HOA
Community
- Security: Security System Owned
- Subdivision: Fountainhead Unit 2
HOA
- Has HOA: No
Location
- Region: Melbourne
Financial & listing details
- Price per square foot: $179/sqft
- Tax assessed value: $244,330
- Annual tax amount: $1,693
- Date on market: 9/28/2026
- Listing terms: Cash,Conventional,FHA,VA Loan
- Road surface type: Asphalt
Estimated market value
$263,800
$251,000 - $277,000
$2,520/mo
Price history
| Date | Event | Price |
|---|---|---|
| 10/11/2026 | Pending sale | $268,900$179/sqft |
Source: Space Coast AOR #1088731 Report a problem | ||
| 9/28/2026 | Listed for sale | $268,900+99.9%$179/sqft |
Source: Space Coast AOR #1088731 Report a problem | ||
| 1/23/2015 | Sold | $134,500-3.9%$89/sqft |
Source: Space Coast AOR #714803 Report a problem | ||
| 1/11/2015 | Listed for sale | $139,900$93/sqft |
Source: Select Realty Of Florida Llc #714803 Report a problem | ||
Public tax history
| Year | Property taxes | Tax assessment |
|---|---|---|
| 2025 | $1,694 +5.8% | $130,770 +2.9% |
| 2024 | $1,600 +3.2% | $127,090 +3% |
| 2023 | $1,551 +16.5% | $123,390 +8.6% |
| 2022 | $1,332 -0.2% | $113,620 +3% |
| 2021 | $1,334 +1.4% | $110,320 +1.4% |
| 2020 | $1,315 +0.1% | $108,800 +2.3% |
| 2019 | $1,314 | $106,360 +1.9% |
| 2018 | $1,314 +0.8% | $104,380 +2.1% |
| 2017 | $1,303 +0.5% | $102,240 +2.1% |
| 2016 | $1,297 -1.8% | $100,140 +14.7% |
| 2015 | $1,321 -30.3% | $87,320 +3.8% |
| 2014 | $1,896 | $84,090 +9.7% |
| 2013 | -- | $76,650 +3.7% |
| 2012 | $1,626 -3.1% | $73,910 -2.9% |
| 2011 | $1,677 +115.2% | $76,130 -11.8% |
| 2010 | $779 +11.6% | $86,360 -14.1% |
| 2009 | $698 +2.4% | $100,520 -24.9% |
| 2008 | $682 -23.4% | $133,800 -10.1% |
| 2007 | $890 +2.7% | $148,800 +28.6% |
| 2005 | $867 -0.6% | $115,690 +33.7% |
| 2004 | $872 -0.4% | $86,550 +5.8% |
| 2003 | $875 +5.2% | $81,830 +5.9% |
| 2002 | $832 +3.4% | $77,300 +9.7% |
| 2001 | $805 +7.4% | $70,440 +8.2% |
| 2000 | $749 | $65,080 |
Find assessor info on the county website
Monthly payment
Est. payment
Payment breakdown
Explore the cost of this home by adjusting the details. Changes won't be saved.Climate risks
Neighborhood: 32935
Nearby schools
Schools provided by the listing agent
- Elementary: Roy Allen
- Middle: Central
- High: Eau Gallie
Source: Space Coast AOR. This data may not be complete. We recommend contacting the local school district to confirm school assignments for this home.


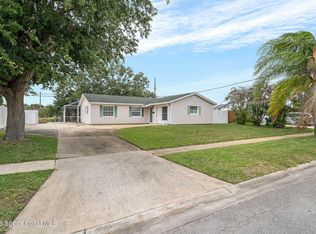
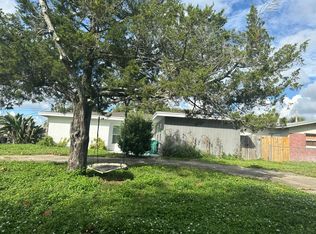
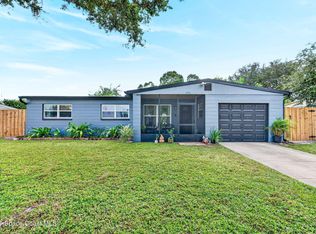
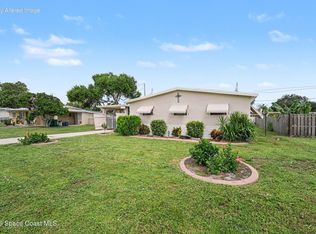
Similar homes
- $--3 bd2 ba1.6k sqft584 Comanche Ave, Melbourne, FL 32935Auction
 Auction.com 2
- $274,5003 bd2 ba1k sqft1941 Washington Ave, Melbourne, FL 32935For Sale
 MLS ID #1090617, Erika K Rogers. Space Coast AOR
- $269,9003 bd2 ba1.1k sqft2654 Boyd Ave, Melbourne, FL 32935For Sale
 MLS ID #1086869, Katherine Lechner. Space Coast AOR
- $249,0003 bd2 ba1.4k sqft1550 Hillcrest Dr, Melbourne, FL 32935For Sale
 MLS ID #1090391, Dawn Carey. Space Coast AOR
- $225,0003 bd2 ba1.5k sqft639 Cadillac Cir W, Melbourne, FL 32935For Sale
 MLS ID #1231943, Matthew Soltis, Jason Mitchell Real Estate Florida LLC. DBAMLS
- $290,0003 bd2 ba1.2k sqft1604 ARNOLD DRIVE, MELBOURNE, FL 32935For Sale
 MLS ID #O6448009, Evelyn Tejada, REGENCY REAL ESTATE LLC. Stellar MLS
