OPPORTUNITY KNOCKS! This is a wonderful 3 bedroom, 2 bath home located on a corner lot for extra room. Galley kitchen w/eat-in area. Split floor plan and extra family room area leading to backyard. Newer exterior paint and vinyl fascia and soffits. Nice sized fenced yard and a shed. Large utility/laundry room.
Pre-foreclosure
Est. $267,200
639 Cadillac Cir W, Melbourne, FL 32935
3beds
1,545sqft
SingleFamily
Built in 1968
9,148 Square Feet Lot
$267,200 Zestimate®
$173/sqft
$-- HOA
Overview
- 239 days |
- 11 |
- 0 |
Facts & features
Interior
Bedrooms & bathrooms
- Bedrooms: 3
- Bathrooms: 2
- Full bathrooms: 1
- 3/4 bathrooms: 1
Heating
- Heat pump, Electric
Cooling
- Central
Appliances
- Included: Dishwasher, Dryer, Range / Oven, Refrigerator, Washer
Features
- Flooring: Tile, Other, Carpet
- Basement: None
- Has fireplace: No
Interior area
- Total interior livable area: 1,545 sqft
Property
Parking
- Total spaces: 1
- Parking features: Carport
Features
- Exterior features: Stucco
- Has view: Yes
- View description: None
Lot
- Size: 9,148 Square Feet
Details
- Parcel number: 27372056615
Construction
Type & style
- Home type: SingleFamily
Materials
- masonry
- Roof: Asphalt
Condition
- Year built: 1968
Community & HOA
Location
- Region: Melbourne
Financial & listing details
- Price per square foot: $173/sqft
- Tax assessed value: $230,970
- Annual tax amount: $908
Visit our professional directory to find a foreclosure specialist in your area that can help with your home search.
Find a foreclosure agentForeclosure details
Estimated market value
$267,200
$238,000 - $291,000
$2,337/mo
Price history
| Date | Event | Price |
|---|---|---|
| 11/27/2008 | Listing removed | $135,000$87/sqft |
Source: Visual Tour #518868 Report a problem | ||
| 9/16/2008 | Listed for sale | $135,000$87/sqft |
Source: Visual Tour #518868 Report a problem | ||
Public tax history
| Year | Property taxes | Tax assessment |
|---|---|---|
| 2025 | $908 +6.4% | $91,280 +2.9% |
| 2024 | $853 +4.8% | $88,710 +3% |
| 2023 | $813 +0.4% | $86,130 +3% |
| 2022 | $810 +1.2% | $83,630 +3% |
| 2021 | $800 +1.9% | $81,200 +1.4% |
| 2020 | $786 +1.2% | $80,080 +2.3% |
| 2019 | $776 | $78,280 +1.9% |
| 2018 | $776 +11.7% | $76,830 +2.1% |
| 2017 | $695 -7.9% | $75,250 +2.1% |
| 2016 | $754 +8.5% | $73,710 +0.7% |
| 2015 | $695 +0.9% | $73,200 +0.8% |
| 2014 | $689 | $72,620 -3.9% |
| 2013 | -- | $75,600 +7.4% |
| 2012 | $704 -1.6% | $70,360 -1.8% |
| 2011 | $715 +7.3% | $71,650 -9.9% |
| 2010 | $667 +8.1% | $79,490 -10.5% |
| 2009 | $616 +2.3% | $88,800 -27.9% |
| 2008 | $603 -22.4% | $123,200 -13.6% |
| 2007 | $776 +3.2% | $142,600 +58.6% |
| 2005 | $752 -0.3% | $89,920 +35.5% |
| 2004 | $754 -0.2% | $66,380 +1.3% |
| 2003 | $756 +5.5% | $65,500 +7.2% |
| 2002 | $716 +3.6% | $61,110 +3.9% |
| 2001 | $692 +7.8% | $58,820 +9% |
| 2000 | $642 | $53,950 |
Find assessor info on the county website
Monthly payment
Climate risks
Neighborhood: 32935
Nearby schools
GreatSchools rating
- 4/10Harbor City Elementary SchoolGrades: PK-6Distance: 0.6 mi
- 7/10Herbert C. Hoover Middle SchoolGrades: 7-8Distance: 4.8 mi
- 4/10Eau Gallie High SchoolGrades: PK,9-12Distance: 1.2 mi
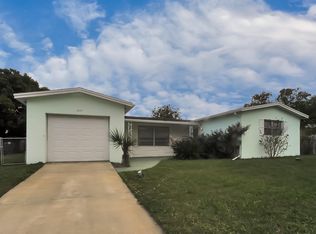
- $281,3003 bd2 ba1.5k sqft1829 Cadillac Cir N, Melbourne, FL 32935Off Market
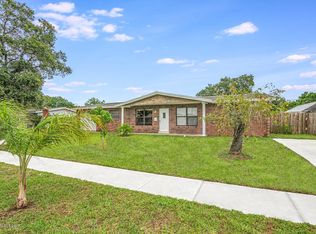
- $327,0004 bd2 ba1.6k sqft621 Cadillac Cir W, Melbourne, FL 32935Off Market
- $190,0003 bd2 ba1.6k sqft632 Cadillac Cir W, Melbourne, FL 32935Sold
- $299,8003 bd2 ba1.7k sqft1840 Cadillac Cir N, Melbourne, FL 32935Off Market
- $306,1004 bd2 ba1.8k sqft1815 Cadillac Cir N, Melbourne, FL 32935Off Market
- $346,3004 bd2 ba1.6k sqft1860 N Cadillac Cir, Melbourne, FL 32935Off Market
- $358,4003 bd2 ba1.9k sqft646 Cadillac Cir W, Melbourne, FL 32935Off Market
- $283,5003 bd2 ba1.6k sqft609 Cadillac Cir W, Melbourne, FL 32935Off Market
Similar homes
- $269,0003 bd2 ba1.4k sqft1796 Pontiac Cir N, Melbourne, FL 32935For Sale
 MLS ID #1081451, Rebecca Thompson. Space Coast AOR
 - $265,0003 bd2 ba1.3k sqft1714 Hudson Cir N, Melbourne, FL 32935For Sale
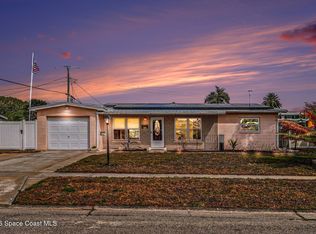 MLS ID #1077745, Jane Y Andrews. Space Coast AOR
 - $269,9003 bd2 ba1.1k sqft1856 Jackson Ave, Melbourne, FL 32935For Sale
 MLS ID #1083215, Robert E Jones. Space Coast AOR
 - $269,0003 bd2 ba1.2k sqft705 Renner Ave, Melbourne, FL 32935For Sale
 MLS ID #1079393, Timothy Kirk Briel. Space Coast AOR
 - $230,0004 bd2 ba1.2k sqft830 Tupelo Dr, Melbourne, FL 32935For SaleMLS ID #1083545, Rusty E Melle. Space Coast AOR
- $295,0003 bd2 ba1.5k sqft676 Ixora Dr, Melbourne, FL 32935For SaleMLS ID #1082055, Amanda Wernke. Space Coast AOR
- $--3 bd2 ba1.2k sqft2157 Colony Dr, Melbourne, FL 32935AuctionAuction.com 2
- $283,9003 bd2 ba1.4k sqft1792 Washington Ave, Melbourne, FL 32935For SaleMLS ID #1082610, Michael Glen Salamone. Space Coast AOR
- $279,9994 bd2 ba1.5k sqft1895 Coolidge Ave, Melbourne, FL 32935For SaleMLS ID #1066896, Whitney Ward. Space Coast AOR
- $299,9004 bd2 ba1.8k sqft2292 Lakeview Dr, Melbourne, FL 32935For SaleMLS ID #1083506, Lori Cubbedge. Space Coast AOR
- $305,0003 bd2 ba1.3k sqft1834 Cadillac Cir S, Melbourne, FL 32935For SaleMLS ID #1079022, Cristina Babilonia. Space Coast AOR
- $275,0003 bd2 ba1.1k sqft2500 Pepper Ave, Melbourne, FL 32935For SaleMLS ID #1082496, Lukas Fullem. Space Coast AOR
- $319,9002 bd2 ba1.5k sqft629 Ebony St, Melbourne, FL 32935For SaleMLS ID #1083701, Cayce Donovan. Space Coast AOR
- $265,0003 bd2 ba1k sqft586 Louvre Dr, Melbourne, FL 32935For SaleMLS ID #1077763, Cindy Walker. Space Coast AOR
- $249,9003 bd2 ba1k sqft2204 Cheryl Ct, Melbourne, FL 32935For SaleMLS ID #1081813, Dario Rincon Nunez. Space Coast AOR
- $244,5003 bd2 ba1.1k sqft620 Cherokee Ave, Melbourne, FL 32935For SaleMLS ID #1077051, Joshua Singer. Space Coast AOR
- $260,0004 bd2 ba1.5k sqft1607 Albert Dr, Melbourne, FL 32935For SaleMLS ID #1079722, Kayla Adamson. Space Coast AOR
- $310,0003 bd2 ba1.5k sqft1607 Clover Cir, Melbourne, FL 32935For SaleMLS ID #1083789, Patricia K Weeks. Space Coast AOR
- $260,0003 bd1 ba900 sqft2189 Smathers Cir S, Melbourne, FL 32935For SaleMLS ID #1065899, Karli Rae Tucker. Space Coast AOR
- $279,9003 bd2 ba1.4k sqft2628 Trammel Ave, Melbourne, FL 32935For SaleMLS ID #1074135, Elliott C. Grozan. Space Coast AOR
