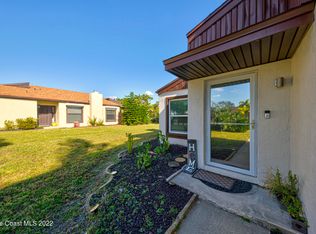
Move right in and enjoy Weston Park living, where all the big-ticket items are already done. This updated 2-bedroom, 1.5-bath townhome with a 1-car garage sits in an amazing Melbourne, Florida location just off Wickham Road near Wickham Park. Picture slow mornings with coffee on the 22-foot screened porch and evenings unwinding in the open living and dining area under soaring vaulted ceilings. The remodeled kitchen with stainless steel appliances makes hosting easy, and a half bath off the foyer is perfect for guests. Upstairs, two bedrooms share a full bath freshly remodeled in June 2026. The peace of mind is here: new roof (2022), new Trane HVAC (July 2026), fresh exterior paint (April 2026) and a 2017 remodel with tile, carpet and a newer water heater. The HOA takes care of the grounds and sprinklers, so your weekends are free for the community pool, Wickham Park or the beach, all just minutes away.
Pending
$269,900
2645 Elliot Way APT 5, Melbourne, FL 32935
2beds
1,165sqft
Townhouse
Built in 1987
2,613 Square Feet Lot
$262,600 Zestimate®
$232/sqft
$148/mo HOA
What's special
Soaring vaulted ceilings
- 38 days
- 236
- 23
Likely to sell faster than
Zillow last checked:
Listing updated:
Listed by:
Rachel Langley 321-212-7676,
Blue Marlin Real Estate
Source: Space Coast AOR,MLS#: 1089644
Facts & features
Interior
Bedrooms & bathrooms
- Bedrooms: 2
- Bathrooms: 2
- Full bathrooms: 1
- 1/2 bathrooms: 1
Primary bedroom
- Description: 10'6" x 12'2"
- Level: Second
- Area: 128.1
- Dimensions: 10.50 x 12.20
Bedroom 2
- Description: 10'6" x 12'3"
- Level: Second
- Area: 129.15
- Dimensions: 10.50 x 12.30
Bathroom 1
- Description: Full bath, 4'8" x 8'2"
- Level: Second
- Area: 38.54
- Dimensions: 4.70 x 8.20
Bathroom 2
- Description: Half bath, 6'5" x 4'9"
- Level: First
- Area: 30.72
- Dimensions: 6.40 x 4.80
Dining room
- Description: 10'10" x 13'6"
- Level: First
- Area: 145.8
- Dimensions: 10.80 x 13.50
Florida room
- Description: Screened porch, 22'5" x 9'1"
- Level: First
- Area: 203.84
- Dimensions: 22.40 x 9.10
Kitchen
- Description: 10'6" x 11'6"
- Level: First
- Area: 120.75
- Dimensions: 10.50 x 11.50
Living room
- Description: 11'7" x 13'10"
- Level: First
- Area: 160.08
- Dimensions: 11.60 x 13.80
Heating
- Central, Electric
Cooling
- Central Air, Electric
Appliances
- Included: Dishwasher, Dryer, Electric Range, Gas Water Heater, Microwave, Refrigerator, Washer
- Laundry: Gas Dryer Hookup, In Garage, Washer Hookup
Features
- Ceiling Fan(s), Open Floorplan, Pantry, Primary Bathroom - Tub with Shower, Vaulted Ceiling(s)
- Flooring: Carpet, Tile
- Has fireplace: No
Interior area
- Total structure area: 1,141
- Total interior livable area: 1,165 sqft
Property
Parking
- Total spaces: 1
- Parking features: Attached, Garage
- Attached garage spaces: 1
Features
- Levels: Two
- Stories: 2
- Patio & porch: Patio, Porch, Screened
Lot
- Size: 2,613 Square Feet
- Features: Many Trees
Details
- Additional parcels included: 2710521
- Parcel number: 2737072500000.00034.05
- Zoning description: Residential
- Special conditions: Standard
Construction
Type & style
- Home type: Townhouse
- Architectural style: Villa
- Property subtype: Townhouse
- Attached to another structure: Yes
Materials
- Block, Concrete, Stucco
- Roof: Membrane,Shingle
Condition
- Updated/Remodeled
- New construction: No
- Year built: 1987
Utilities & green energy
- Sewer: Public Sewer
- Water: Public
- Utilities for property: Cable Available, Electricity Connected, Natural Gas Connected, Water Available
Community & HOA
Community
- Subdivision: Weston Park Phase II B
HOA
- Has HOA: Yes
- Amenities included: Clubhouse, Maintenance Grounds, Management - Off Site, Pool
- Services included: Maintenance Grounds
- HOA fee: $445 quarterly
- HOA name: Townhomes of Weston Park Owners Association, Inc.
- HOA phone: 407-705-2190
Location
- Region: Melbourne
Financial & listing details
- Price per square foot: $232/sqft
- Tax assessed value: $211,070
- Annual tax amount: $2,121
- Date on market: 10/9/2026
- Listing terms: Cash,Conventional,FHA,VA Loan
- Road surface type: Asphalt
Estimated market value
$262,600
$249,000 - $276,000
$1,635/mo
Price history
| Date | Event | Price |
|---|---|---|
| 10/25/2026 | Pending sale | $269,900$232/sqft |
Source: Space Coast AOR #1089644 Report a problem | ||
| 10/9/2026 | Listed for sale | $269,900+68.8%$232/sqft |
Source: Space Coast AOR #1089644 Report a problem | ||
| 7/19/2017 | Sold | $159,900$137/sqft |
Source: Space Coast AOR #781373 Report a problem | ||
Public tax history
| Year | Property taxes | Tax assessment |
|---|---|---|
| 2025 | $2,121 +5.8% | $156,190 +2.9% |
| 2024 | $2,004 +2.9% | $151,790 +3% |
| 2023 | $1,948 +7.4% | $147,370 +3% |
| 2022 | $1,814 -0.7% | $143,080 +3% |
| 2021 | $1,827 +1.3% | $138,920 +1.4% |
| 2020 | $1,804 -3.8% | $137,010 -0.3% |
| 2019 | $1,876 | $137,400 -2.2% |
| 2018 | $1,876 -5.1% | $140,540 +29% |
| 2017 | $1,976 -11.5% | $108,980 +10.7% |
| 2016 | $2,232 +4.5% | $98,490 +39.8% |
| 2015 | $2,136 +179.3% | $70,460 +0.8% |
| 2014 | $765 | $69,910 -6.1% |
| 2013 | -- | $74,470 +10% |
| 2012 | $693 -1.3% | $67,730 -1.5% |
| 2011 | $703 -1.1% | $68,750 -20.1% |
| 2010 | $710 +9.8% | $86,070 -10.3% |
| 2009 | $647 +2.3% | $95,920 -17.9% |
| 2008 | $632 -24% | $116,900 -19.2% |
| 2007 | $832 +3% | $144,600 +49.6% |
| 2005 | $809 -0.5% | $96,630 +17.6% |
| 2004 | $812 -0.3% | $82,190 +9.1% |
| 2003 | $815 +5.3% | $75,340 +7.9% |
| 2002 | $773 +3.4% | $69,850 +3.5% |
| 2001 | $748 +7.6% | $67,500 +5.1% |
| 2000 | $695 | $64,220 |
Find assessor info on the county website
Monthly payment
Est. payment
Payment breakdown
Explore the cost of this home by adjusting the details. Changes won't be saved.Climate risks
Neighborhood: 32935
Nearby schools
Schools provided by the listing agent
- Elementary: Creel
- Middle: Johnson
- High: Eau Gallie
Source: Space Coast AOR. This data may not be complete. We recommend contacting the local school district to confirm school assignments for this home.

Similar homes
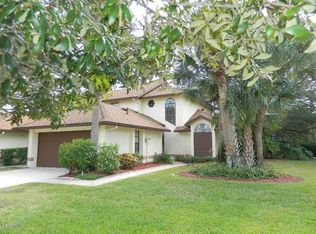
- $285,0003 bd2 ba1.2k sqft2235 Whisper Wind Cir, Melbourne, FL 32935For Sale
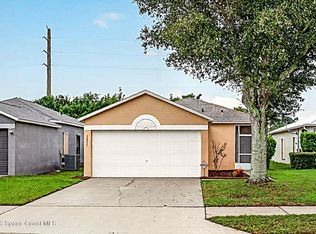 MLS ID #1089668, David C Cruickshank. Space Coast AOR
- $--3 bd2 ba1.3k sqft2877 Locksley Rd, Melbourne, FL 32935Auction
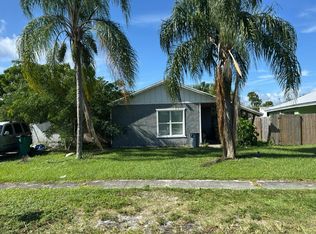 Auction.com 2
- $309,8002 bd2 ba1k sqft2356 Skywind Cir, Melbourne, FL 32935For Sale
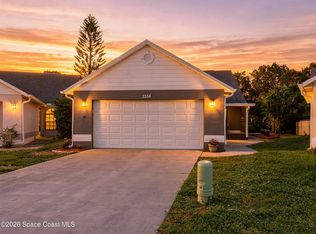 MLS ID #1092094, Bernadette G Nakashima. Space Coast AOR
- $270,0002 bd2 ba1.1k sqft3461 Sparrow Ct, Melbourne, FL 32935For Sale
 MLS ID #1088297, Margret Cornell. Space Coast AOR
