A-1 location on cul-de-sac close to Eau Gallie H,S, with beautiful soft-close cabinetry, ample quartz counters, tile flooring throughout, and split bedroom plan. A 2018 metal roof and allaround storm shutters provide protection from storms and peace of mind for years to come. The south-facing glass enclosed patio is the perfect comfy morning coffee retreat during cooler months. Both walk-in showers are fully tiled. A central vac system makes cleaning quick and easy. Check out the storage shed in backyard! Pride of ownership is evident throughout this 1981 built beauty as owners have loved this one for 25 years. This highly desirable location in a well maintained neighborhood just off Eau Gallie Blvd. is only 6 minutes to the dog beach, Walmart, and Publix, and a mere 8 minutes west to I-95. Call today to see this total package at an affordable price!
For sale
$325,000
1463 Spring Dr, Melbourne, FL 32935
3beds
1,257sqft
Single Family Residence
Built in 1981
6,969 Square Feet Lot
$-- Zestimate®
$259/sqft
$-- HOA
What's special
Ample quartz countersCentral vac systemSouth-facing glass enclosed patioSplit bedroom planTile flooring throughoutBeautiful soft-close cabinetryStorage shed in backyard
- 1 day
- 192
- 13
Likely to sell faster than
Zillow last checked:
Listing updated:
Listed by:
Spence Servoss 321-960-1298,
Coldwell Banker Realty
Source: Space Coast AOR,MLS#: 1092307
Facts & features
Interior
Bedrooms & bathrooms
- Bedrooms: 3
- Bathrooms: 2
- Full bathrooms: 2
Heating
- Central, Electric
Cooling
- Central Air, Electric
Appliances
- Included: Disposal, Electric Cooktop, Electric Oven, Electric Range, Electric Water Heater, Ice Maker, Plumbed For Ice Maker, Refrigerator
Features
- Ceiling Fan(s), Central Vacuum, Eat-in Kitchen, Open Floorplan, Primary Bathroom - Shower No Tub, Split Bedrooms, Walk-In Closet(s)
- Flooring: Tile
- Has fireplace: No
Interior area
- Total structure area: 1,800
- Total interior livable area: 1,257 sqft
Property
Parking
- Total spaces: 2
- Parking features: Garage, Garage Door Opener
- Garage spaces: 2
Features
- Levels: One
- Stories: 1
- Patio & porch: Front Porch, Glass Enclosed, Rear Porch
- Exterior features: Storm Shutters
- Fencing: Block,Chain Link,Fenced,Other
- Has view: Yes
- View description: Pond
- Has water view: Yes
- Water view: Pond
Lot
- Size: 6,969 Square Feet
- Features: Cul-De-Sac, Dead End Street, Few Trees, Sprinklers In Front, Sprinklers In Rear
Details
- Additional structures: Shed(s)
- Additional parcels included: 2719248
- Parcel number: 2737178000000.00057.00
- Zoning description: Residential
- Special conditions: Standard
Construction
Type & style
- Home type: SingleFamily
- Architectural style: Contemporary
- Property subtype: Single Family Residence
Materials
- Block, Stucco
- Roof: Metal
Condition
- Updated/Remodeled
- New construction: No
- Year built: 1981
Utilities & green energy
- Sewer: Public Sewer
- Water: Public
- Utilities for property: Cable Connected, Electricity Connected, Sewer Connected, Water Connected
Community & HOA
Community
- Security: Closed Circuit Camera(s), Security System Owned
- Subdivision: Autumn Woods
HOA
- Has HOA: No
Location
- Region: Melbourne
Financial & listing details
- Price per square foot: $259/sqft
- Tax assessed value: $258,440
- Annual tax amount: $931
- Date on market: 11/14/2026
- Listing terms: Cash,Conventional,FHA,USDA Loan,VA Loan
- Road surface type: Asphalt
Estimated market value
Not available
Estimated sales range
Not available
Not available
Price history
| Date | Event | Price |
|---|---|---|
| 11/15/2026 | Listed for sale | $325,000+280.1%$259/sqft |
Source: Space Coast AOR #1092307 Report a problem | ||
| 2/13/2001 | Sold | $85,500$68/sqft |
Source: Public Record Report a problem | ||
Public tax history
| Year | Property taxes | Tax assessment |
|---|---|---|
| 2025 | $931 +6.1% | $87,610 +2.9% |
| 2024 | $877 +4.4% | $85,150 +3% |
| 2023 | $840 +10.4% | $82,670 +3% |
| 2022 | $761 +1.4% | $80,270 +3% |
| 2021 | $751 +1.9% | $77,940 +1.4% |
| 2020 | $736 +1.4% | $76,870 +2.3% |
| 2019 | $726 | $75,150 +1.9% |
| 2018 | $726 -0.6% | $73,750 +3.2% |
| 2017 | $731 -0.6% | $71,450 +2.1% |
| 2016 | $736 -3.3% | $69,990 +0.7% |
| 2015 | $761 -1.6% | $69,510 +0.8% |
| 2014 | $774 | $68,960 +1.5% |
| 2013 | -- | $67,950 -4.8% |
| 2012 | $723 +0.1% | $71,400 +0.4% |
| 2011 | $722 -21.2% | $71,140 -24.5% |
| 2010 | $917 +11.5% | $94,190 -15.5% |
| 2009 | $822 +2.5% | $111,510 -16.5% |
| 2008 | $802 -20.3% | $133,500 -12.6% |
| 2007 | $1,006 +2.4% | $152,800 +20.6% |
| 2005 | $983 -0.8% | $126,740 +40.5% |
| 2004 | $990 -0.5% | $90,190 +16.7% |
| 2003 | $996 +5.1% | $77,270 +8.6% |
| 2002 | $948 -26.4% | $71,170 +3.8% |
| 2001 | $1,288 +109.9% | $68,550 +17.7% |
| 2000 | $614 | $58,250 |
Find assessor info on the county website
Monthly payment
Est. payment
Payment breakdown
Explore the cost of this home by adjusting the details. Changes won't be saved.Climate risks
Neighborhood: 32935
Nearby schools
Schools provided by the listing agent
- Elementary: Croton
- Middle: Johnson
- High: Eau Gallie
Source: Space Coast AOR. This data may not be complete. We recommend contacting the local school district to confirm school assignments for this home.

Similar homes
- $339,9003 bd2 ba1.2k sqft1878 Ontario Cir N, Melbourne, FL 32935For Sale
 MLS ID #1092255, Patricia Spangler. Space Coast AOR
- $289,9003 bd2 ba1.2k sqft620 Croton Rd, Melbourne, FL 32935For Sale
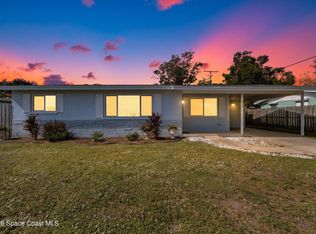 MLS ID #1092367, Virginia Adams. Space Coast AOR
- $--3 bd2 ba1.5k sqft1305 Sunwood Dr, Melbourne, FL 32935Auction
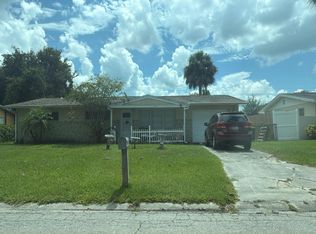 Auction.com 2
- $287,0003 bd2 ba1k sqft805 Cheyenne Ave, Melbourne, FL 32935For Sale
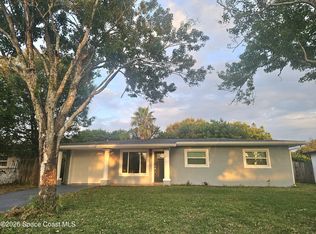 MLS ID #1092388, Spence Servoss. Space Coast AOR
- $310,0004 bd2 ba1.5k sqft1414 PAUL STREET, MELBOURNE, FL 32935For Sale
 MLS ID #O6455010, Evelyn Tejada, REGENCY REAL ESTATE LLC. Stellar MLS
