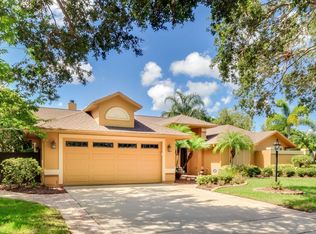
Water Front, Beautifully Designed, 3 bedroom 2 Bathroom, Split Plan, In-ground Pool Home w/ 2 Car Garage, 1871 sqft, on .23 acres located Melbourne (Greystone Subdivision) This home offers living room, family room, formal dining room (could be used as a 4th bedroom or office - room does have french door) Remodeled open gourmet kitchen w/ custom wood cabinetry, JennAir gas stove top, wall oven & microwave, breakfast bar. Large primary suite w/double walk in closets, double sinks, soaker tub, new walk-in shower & private lavatory. New carpet in Primary suite and Dinning Room. There's more: tons of natural lighting, skylights, vaulted ceilings, gas fireplace, accordion shutters. Great for outdoor entertaining, panoramic water view, screened-in lanai & concrete pool, Roof (2019) HVAC (2019) replaced duct work, Garage floor painted (2026), Water Heater (2016) Low HOA - $250 annually.
For sale
Price cut: $10.9K (9/28)
$459,000
3395 Fort Sumter St, Melbourne, FL 32934
3beds
1,886sqft
Single Family Residence
Built in 1991
10,018 Square Feet Lot
$448,800 Zestimate®
$243/sqft
$21/mo HOA
What's special
Gas fireplaceScreened-in lanaiWater frontIn-ground poolPrivate lavatoryPanoramic water viewBreakfast bar
- 50 days
- 828
- 65
Likely to sell faster than
Zillow last checked:
Listing updated:
Listed by:
Ronda Kunz 321-544-8405,
In The Home Zone Realty,
Douglas M Kunz 321-427-6102,
In The Home Zone Realty
Source: Space Coast AOR,MLS#: 1085323
Facts & features
Interior
Bedrooms & bathrooms
- Bedrooms: 3
- Bathrooms: 2
- Full bathrooms: 2
Primary bedroom
- Area: 221
- Dimensions: 17.00 x 13.00
Bedroom 2
- Area: 132
- Dimensions: 12.00 x 11.00
Bathroom 3
- Area: 120
- Dimensions: 12.00 x 10.00
Dining room
- Area: 144
- Dimensions: 12.00 x 12.00
Family room
- Area: 176
- Dimensions: 16.00 x 11.00
Living room
- Area: 156
- Dimensions: 13.00 x 12.00
Heating
- Central
Cooling
- Central Air
Appliances
- Included: Dishwasher, Electric Oven, Gas Cooktop, Microwave, Refrigerator
- Laundry: In Unit
Features
- Breakfast Bar, Breakfast Nook, Built-in Features, Ceiling Fan(s), His and Hers Closets, Open Floorplan, Pantry, Primary Bathroom -Tub with Separate Shower, Split Bedrooms, Vaulted Ceiling(s), Walk-In Closet(s)
- Flooring: Carpet, Laminate, Tile
- Windows: Skylight(s)
- Number of fireplaces: 1
- Fireplace features: Gas
Interior area
- Total structure area: 2,468
- Total interior livable area: 1,886 sqft
Video & virtual tour
Property
Parking
- Total spaces: 2
- Parking features: Attached
- Attached garage spaces: 2
Features
- Levels: One
- Stories: 1
- Patio & porch: Rear Porch, Screened
- Has private pool: Yes
- Pool features: In Ground, Screen Enclosure
- Has view: Yes
- View description: Pond
- Has water view: Yes
- Water view: Pond
Lot
- Size: 10,018 Square Feet
- Features: Few Trees
Details
- Additional parcels included: 2700175
- Parcel number: 2736012600000.00030.00
- Zoning description: Residential
- Special conditions: Standard
Construction
Type & style
- Home type: SingleFamily
- Property subtype: Single Family Residence
Materials
- Frame, Stucco
- Roof: Shingle
Condition
- New construction: No
- Year built: 1991
Utilities & green energy
- Sewer: Public Sewer
- Water: Public
- Utilities for property: Electricity Connected, Sewer Connected, Water Connected
Community & HOA
Community
- Subdivision: Greystone
HOA
- Has HOA: Yes
- HOA fee: $250 annually
- HOA name: Greystone Homeowners Association
- HOA phone: 321-777-7575
Location
- Region: Melbourne
Financial & listing details
- Price per square foot: $243/sqft
- Tax assessed value: $350,180
- Annual tax amount: $2,463
- Date on market: 8/18/2026
- Listing terms: Cash,Conventional,FHA,VA Loan
- Road surface type: Asphalt
Estimated market value
$448,800
$426,000 - $471,000
$2,933/mo
Price history
| Date | Event | Price |
|---|---|---|
| 9/28/2026 | Price change | $459,000-2.3%$243/sqft |
Source: Space Coast AOR #1085323 Report a problem | ||
| 8/18/2026 | Listed for sale | $469,900+123.8%$249/sqft |
Source: Space Coast AOR #1085323 Report a problem | ||
| 3/26/2009 | Sold | $210,000+30.4%$111/sqft |
Source: Public Record Report a problem | ||
| 10/28/2008 | Sold | $161,000+5.9%$85/sqft |
Source: Public Record Report a problem | ||
| 3/5/1999 | Sold | $152,000$81/sqft |
Source: Public Record Report a problem | ||
Public tax history
| Year | Property taxes | Tax assessment |
|---|---|---|
| 2025 | $2,464 +9.2% | $175,690 +2.9% |
| 2024 | $2,256 +2.2% | $170,740 +3% |
| 2023 | $2,207 +7.5% | $165,770 +3% |
| 2022 | $2,052 -2.5% | $160,950 +3% |
| 2021 | $2,106 +3.3% | $156,270 +1.4% |
| 2020 | $2,040 +2.9% | $154,120 +2.3% |
| 2019 | $1,982 | $150,660 +1.9% |
| 2018 | $1,982 +0.1% | $147,860 +2.1% |
| 2017 | $1,981 -0.4% | $144,820 +2.1% |
| 2016 | $1,988 -1.3% | $141,850 +0.7% |
| 2015 | $2,014 -3.2% | $140,870 +0.8% |
| 2014 | $2,082 | $139,760 -5.1% |
| 2013 | -- | $147,250 +8.8% |
| 2012 | $1,706 -7.1% | $135,400 -5.1% |
| 2011 | $1,836 -29.8% | $142,670 -11.6% |
| 2010 | $2,615 -10.5% | $161,450 -15.8% |
| 2009 | $2,921 +70.8% | $191,650 -10.9% |
| 2008 | $1,710 -5.9% | $215,000 -10.4% |
| 2007 | $1,817 -8.2% | $240,000 -4.7% |
| 2005 | $1,980 -2.5% | $251,720 +52.2% |
| 2004 | $2,031 -1.9% | $165,440 +14.3% |
| 2003 | $2,071 +3% | $144,770 +12% |
| 2002 | $2,010 +2.7% | $129,280 +3.4% |
| 2001 | $1,958 +6.8% | $125,030 +6.1% |
| 2000 | $1,833 | $117,890 |
Find assessor info on the county website
Monthly payment
Est. payment
Payment breakdown
Explore the cost of this home by adjusting the details. Changes won't be saved.Climate risks
Neighborhood: 32934
Nearby schools
Schools provided by the listing agent
- Elementary: Longleaf
- Middle: Johnson
Source: Space Coast AOR. This data may not be complete. We recommend contacting the local school district to confirm school assignments for this home.

Similar homes
- $449,9003 bd2 ba1.7k sqft3273 Brentwood Ln, Melbourne, FL 32934For Sale
 MLS ID #1089099, Robert E Jones. Space Coast AOR
 - $470,0004 bd2 ba2.2k sqft3280 Nan Pablo Dr, Melbourne, FL 32934For Sale
 MLS ID #1086948, Ann LeNoir. Space Coast AOR
 - $440,0003 bd2 ba2k sqft3936 Saint Armens Cir, Melbourne, FL 32934For Sale
 MLS ID #1086590, Holli M Couch. Space Coast AOR
 - $549,0003 bd2 ba2k sqft4406 Montreaux Ave, Melbourne, FL 32934For Sale
 MLS ID #1089333, Valerie C Bondy. Space Coast AOR
