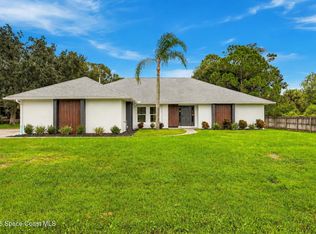
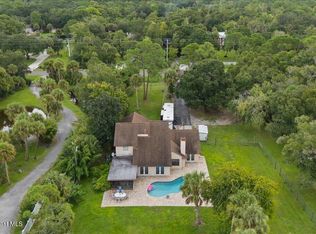
Experience comfortable Space Coast living at 3013 Bay Wind Court, a well-maintained 3-bedroom pool home with an office off the primary suite on a private half-acre cul-de-sac lot with no HOA. The split-bedroom layout includes separate family and living rooms connected by a double-sided fireplace, plus a classic sunken living room that adds architectural character. The primary ensuite features an updated shower, and the guest bath includes an updated tile tub surround. Fresh interior paint brightens the main living areas, with brand-new carpeting in the primary bedroom and office. The eat-in kitchen offers a convenient space for everyday meals, and the screened pool and large backyard provide room to relax and enjoy the outdoors. Ample R/V or boat parking and a side-load garage add everyday flexibility. Close to dining, shopping, and major employers, and less than 20 minutes to the beach.
For sale
Price cut: $15K (9/22)
$510,000
3013 Bay Wind Ct, Melbourne, FL 32934
3beds
1,864sqft
Single Family Residence
Built in 1983
0.5 Acres Lot
$-- Zestimate®
$274/sqft
$-- HOA
What's special
Screened poolDouble-sided fireplaceSplit-bedroom layoutPrivate half-acre cul-de-sac lotEat-in kitchen
- 64 days
- 1,279
- 84
Likely to sell faster than
Zillow last checked:
Listing updated:
Listed by:
Eileen Olejarski 321-508-1911,
One Sotheby's International
Source: Space Coast AOR,MLS#: 1085415
Facts & features
Interior
Bedrooms & bathrooms
- Bedrooms: 3
- Bathrooms: 2
- Full bathrooms: 2
Heating
- Central, Electric
Cooling
- Central Air
Appliances
- Included: Dishwasher, Dryer, Electric Range, Refrigerator, Washer
- Laundry: In Unit
Features
- Ceiling Fan(s), Eat-in Kitchen, Pantry, Primary Bathroom - Shower No Tub, Primary Downstairs, Split Bedrooms, Vaulted Ceiling(s)
- Flooring: Carpet, Tile, Wood
- Windows: Skylight(s)
- Number of fireplaces: 1
- Fireplace features: Double Sided, Wood Burning
Interior area
- Total structure area: 2,612
- Total interior livable area: 1,864 sqft
Property
Parking
- Total spaces: 2
- Parking features: Attached, Garage, Garage Door Opener, RV Access/Parking
- Attached garage spaces: 2
Features
- Stories: 1
- Patio & porch: Covered, Rear Porch, Screened
- Has private pool: Yes
- Pool features: In Ground, Screen Enclosure
- Has view: Yes
- View description: Pool
Lot
- Size: 0.5 Acres
- Features: Cul-De-Sac
Details
- Additional parcels included: 2701667
- Parcel number: 2736122600000.00011.00
- Special conditions: Standard
Construction
Type & style
- Home type: SingleFamily
- Property subtype: Single Family Residence
Materials
- Block, Concrete, Stucco
- Roof: Shingle
Condition
- New construction: No
- Year built: 1983
Utilities & green energy
- Sewer: Septic Tank
- Water: Public
- Utilities for property: Cable Connected, Electricity Connected, Water Connected
Community & HOA
Community
- Security: Smoke Detector(s)
- Subdivision: Park Place
HOA
- Has HOA: No
Location
- Region: Melbourne
Financial & listing details
- Price per square foot: $274/sqft
- Tax assessed value: $308,220
- Annual tax amount: $2,293
- Date on market: 8/19/2026
- Listing terms: Cash,Conventional,FHA,VA Loan
- Road surface type: Asphalt
Estimated market value
Not available
Estimated sales range
Not available
Not available
Price history
| Date | Event | Price |
|---|---|---|
| 9/22/2026 | Price change | $510,000-2.9%$274/sqft |
Source: Space Coast AOR #1085415 Report a problem | ||
| 8/19/2026 | Listed for sale | $525,000$282/sqft |
Source: Space Coast AOR #1085415 Report a problem | ||
Public tax history
| Year | Property taxes | Tax assessment |
|---|---|---|
| 2025 | $2,293 +9.6% | $158,300 +2.9% |
| 2024 | $2,093 +2.3% | $153,840 +3% |
| 2023 | $2,047 +7.4% | $149,360 +3% |
| 2022 | $1,905 -2.2% | $145,010 +3% |
| 2021 | $1,948 +3.6% | $140,790 +1.4% |
| 2020 | $1,879 +3.3% | $138,850 +2.3% |
| 2019 | $1,820 | $135,730 +1.9% |
| 2018 | $1,820 +0.2% | $133,200 +2.1% |
| 2017 | $1,816 -0.2% | $130,470 +2.1% |
| 2016 | $1,819 -1.1% | $127,790 +0.7% |
| 2015 | $1,839 -2.6% | $126,910 +0.8% |
| 2014 | $1,889 | $125,910 -8.5% |
| 2013 | -- | $137,630 +8% |
| 2012 | $1,478 +4.9% | $127,450 +7.6% |
| 2011 | $1,408 -3.1% | $118,430 -18% |
| 2010 | $1,454 +9.4% | $144,480 -19.7% |
| 2009 | $1,329 +0% | $179,930 -9.6% |
| 2008 | $1,329 -8.4% | $199,000 -7.4% |
| 2007 | $1,451 -8% | $215,000 +4.9% |
| 2005 | $1,577 -2.3% | $205,050 +35.2% |
| 2004 | $1,614 -1.8% | $151,680 +11.2% |
| 2003 | $1,644 +3.2% | $136,360 +15.6% |
| 2002 | $1,594 +2.8% | $117,930 +7.4% |
| 2001 | $1,550 +7.8% | $109,840 +8.1% |
| 2000 | $1,438 | $101,630 |
Find assessor info on the county website
Monthly payment
Est. payment
Payment breakdown
Explore the cost of this home by adjusting the details. Changes won't be saved.Climate risks
Neighborhood: 32934
Nearby schools
Schools provided by the listing agent
- Elementary: Croton
- Middle: Johnson
- High: Eau Gallie
Source: Space Coast AOR. This data may not be complete. We recommend contacting the local school district to confirm school assignments for this home.


Similar homes
- $530,0004 bd2 ba2k sqft2726 Majestic Ave, Melbourne, FL 32934For Sale
 MLS ID #1088381, Mary Galvin. Space Coast AOR
 - $650,0004 bd2 ba2.4k sqft3045 Gentle Breezes Ct, Melbourne, FL 32934For Sale
 MLS ID #1090551, Monica McKune. Space Coast AOR
 - $519,0004 bd2 ba1.7k sqft2684 Longwood Blvd, Melbourne, FL 32934For Sale
 MLS ID #1087288, Bianca Sabino. Space Coast AOR
 - $525,0003 bd3 ba2.3k sqft3480 Harlock Rd, Melbourne, FL 32934For Sale
 MLS ID #1088740, Danyel Nicole Choban. Space Coast AOR
