Welcome to this 4 Bedroom, 2-bathroom (1902 sq ft) home located in a quiet, sidewalk lined community. Kitchen offers plenty of cabinet space and flows seamlessly into the spacious family room, creating the perfect setting for everyday living and entertaining. The split floor plan provides a private primary suite and a front 4th bedroom perfect for a dedicated home office. Primary suite features a large bath with soaking tub, separate shower, and plenty of counter space. Step outside to the oversized screened-in porch with lake view, perfect for enjoying your morning coffee or unwinding after a long day. The fully fenced backyard provides ample space for outdoor activities and entertaining. Ideally situated in a central location, you'll enjoy convenient access to shopping, dining and schools. Paid off at closing Solar System, electric less than 40$ per month.
For sale
$385,000
4364 Grand Meadows Blvd, Melbourne, FL 32934
4beds
1,902sqft
Single Family Residence
Built in 1998
6,098 Square Feet Lot
$-- Zestimate®
$202/sqft
$18/mo HOA
What's special
Spacious family roomSplit floor planSeparate showerPrivate primary suite
- 34 days
- 567
- 80
Zillow last checked:
Listing updated:
Listed by:
Holly Dandridge Madden 321-693-3099,
Real Broker LLC
Source: Space Coast AOR,MLS#: 1089742
Facts & features
Interior
Bedrooms & bathrooms
- Bedrooms: 4
- Bathrooms: 2
- Full bathrooms: 2
Heating
- Central, Electric
Cooling
- Central Air, Electric
Appliances
- Included: Dishwasher, Disposal, Electric Range, Electric Water Heater, Ice Maker, Microwave, Refrigerator
- Laundry: Electric Dryer Hookup, In Unit
Features
- Breakfast Bar, Ceiling Fan(s), Open Floorplan, Split Bedrooms, Vaulted Ceiling(s)
- Flooring: Tile
- Has fireplace: No
Interior area
- Total structure area: 2,302
- Total interior livable area: 1,902 sqft
Property
Parking
- Total spaces: 2
- Parking features: Attached, Garage
- Attached garage spaces: 2
Features
- Levels: One
- Stories: 1
- Patio & porch: Porch, Screened
- Has view: Yes
- View description: Lake
- Has water view: Yes
- Water view: Lake
Lot
- Size: 6,098 Square Feet
- Features: Sprinklers In Front, Sprinklers In Rear
Details
- Additional parcels included: 2736123
- Parcel number: 2736010500000.00163.00
- Special conditions: Standard
Construction
Type & style
- Home type: SingleFamily
- Property subtype: Single Family Residence
Materials
- Block, Concrete, Stucco
Condition
- New construction: No
- Year built: 1998
Utilities & green energy
- Sewer: Public Sewer
- Water: Public
- Utilities for property: Electricity Connected, Sewer Connected, Water Connected
Community & HOA
Community
- Subdivision: Baymeadows of Melbourne Phase 2 A Replat of Tra
HOA
- Has HOA: Yes
- Amenities included: Management - Full Time, Pool
- HOA fee: $220 annually
- HOA name: Tower Management
Location
- Region: Melbourne
Financial & listing details
- Price per square foot: $202/sqft
- Tax assessed value: $302,290
- Annual tax amount: $1,885
- Date on market: 10/11/2026
- Listing terms: Cash,Conventional,VA Loan
Estimated market value
Not available
Estimated sales range
Not available
Not available
Price history
| Date | Event | Price |
|---|---|---|
| 10/11/2026 | Listed for sale | $385,000+185.2%$202/sqft |
Source: Space Coast AOR #1089742 Report a problem | ||
| 7/20/2012 | Sold | $135,000-6.9%$71/sqft |
Source: Space Coast AOR #634646 Report a problem | ||
| 2/22/2012 | Listed for sale | $145,000+49.5%$76/sqft |
Source: Premier Properties of Brevard #634646 Report a problem | ||
| 6/2/1998 | Sold | $97,000$51/sqft |
Source: Public Record Report a problem | ||
Public tax history
| Year | Property taxes | Tax assessment |
|---|---|---|
| 2025 | $1,886 +5.8% | $141,630 +2.9% |
| 2024 | $1,782 +3% | $137,640 +3% |
| 2023 | $1,730 +7.6% | $133,640 +3% |
| 2022 | $1,608 -0.5% | $129,750 +3% |
| 2021 | $1,616 +1.3% | $125,980 +1.4% |
| 2020 | $1,595 -0.2% | $124,250 +2.3% |
| 2019 | $1,598 | $121,460 +1.9% |
| 2018 | $1,598 +0.6% | $119,200 +2.1% |
| 2017 | $1,588 +0.3% | $116,750 +2.1% |
| 2016 | $1,584 -2.1% | $114,350 +0.7% |
| 2015 | $1,618 -0.3% | $113,560 +0.8% |
| 2014 | $1,622 | $112,660 +1.5% |
| 2013 | -- | $111,000 +8.5% |
| 2012 | $1,353 -1.4% | $102,310 -0.7% |
| 2011 | $1,372 -22.7% | $103,080 -20.3% |
| 2010 | $1,776 -11.2% | $129,360 -12.5% |
| 2009 | $2,000 -19.1% | $147,800 -16.5% |
| 2008 | $2,473 -13.7% | $177,000 -4.8% |
| 2007 | $2,864 -9.7% | $186,000 +14.2% |
| 2005 | $3,173 +20.3% | $162,850 +35.6% |
| 2004 | $2,637 +19.6% | $120,100 +16.4% |
| 2003 | $2,206 +9.3% | $103,210 +13.8% |
| 2002 | $2,017 +11.2% | $90,700 +2.3% |
| 2001 | $1,815 +6.3% | $88,680 +11.1% |
| 2000 | $1,708 | $79,790 |
Find assessor info on the county website
Monthly payment
Est. payment
Payment breakdown
Explore the cost of this home by adjusting the details. Changes won't be saved.Climate risks
Neighborhood: 32934
Nearby schools
Schools provided by the listing agent
- Elementary: Longleaf
- Middle: Johnson
- High: Eau Gallie
Source: Space Coast AOR. This data may not be complete. We recommend contacting the local school district to confirm school assignments for this home.
- $397,6004 bd2 ba1.9k sqft4384 Grand Meadows Blvd, Melbourne, FL 32934Off Market
- $344,2003 bd2 ba1.5k sqft4344 Grand Meadows Blvd, Melbourne, FL 32934Off Market
- $376,5003 bd2 ba1.8k sqft3242 Cauthen Creek Dr, Melbourne, FL 32934Off Market

- $354,9003 bd2 ba1.8k sqft4404 Grand Meadows Blvd, Melbourne, FL 32934Off Market
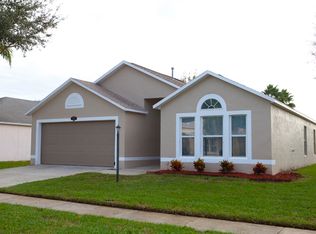
Similar homes
- $399,9003 bd2 ba2.1k sqft3948 Saint Armens Cir, Melbourne, FL 32934For Sale
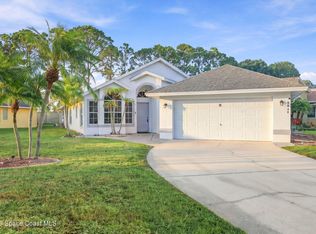 MLS ID #1090179, Patricia Cincimino. Space Coast AOR
- $389,9003 bd2 ba1.7k sqft3158 Brentwood Ln, Melbourne, FL 32934For Sale
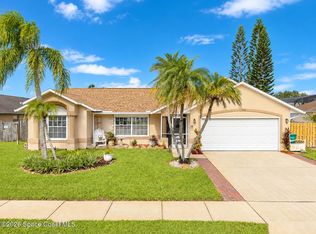 MLS ID #1091091, Eva Roach. Space Coast AOR
- $460,0004 bd2 ba2.2k sqft3280 Nan Pablo Dr, Melbourne, FL 32934For Sale
 MLS ID #1086948, Ann LeNoir. Space Coast AOR
- $449,9003 bd2 ba1.7k sqft3273 Brentwood Ln, Melbourne, FL 32934For Sale
 MLS ID #1089099, Robert E Jones. Space Coast AOR
