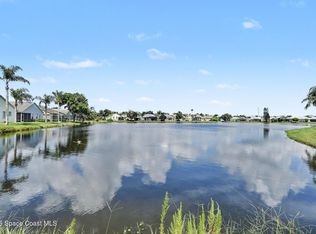
Welcome to waterfront living in beautiful Suntree! This inviting 3-bedroom, 2-bathroom home offers the perfect blend of comfort, convenience, and Florida living. Enjoy peaceful waterfront views right from your own backyard, creating the perfect setting for morning coffee, relaxing evenings, or entertaining family and friends. The desirable floor plan offers comfortable living spaces and plenty of room to make this home your own. Residents also enjoy access to the community pool, providing the perfect place to cool off and enjoy the Florida sunshine. Conveniently located in the sought-after Suntree area, close to shopping, dining, golf, and everything Florida's Space Coast has to offer. Don't miss your opportunity to enjoy the waterfront lifestyle in Suntree. Schedule your private showing today!
For sale
$440,000
4432 Bowmore Pl, Melbourne, FL 32940
3beds
1,837sqft
Single Family Residence
Built in 2001
6,534 Square Feet Lot
$408,000 Zestimate®
$240/sqft
$186/mo HOA
What's special
Desirable floor planComfortable living spaces
- 1 hour
- 124
- 3
Zillow last checked:
Listing updated:
Listed by:
Brianne L Mahony 321-302-1320,
Blue Marlin Real Estate
Source: Space Coast AOR,MLS#: 1091893
Facts & features
Interior
Bedrooms & bathrooms
- Bedrooms: 3
- Bathrooms: 2
- Full bathrooms: 2
Heating
- Electric
Cooling
- Central Air, Electric
Appliances
- Included: Dishwasher, Gas Range, Gas Water Heater, Microwave, Refrigerator
- Laundry: Gas Dryer Hookup, Washer Hookup
Features
- Breakfast Bar, Breakfast Nook, Ceiling Fan(s), Eat-in Kitchen, Kitchen Island, Open Floorplan, Pantry, Primary Downstairs, Split Bedrooms, Walk-In Closet(s)
- Flooring: Carpet, Tile
- Has fireplace: No
Interior area
- Total interior livable area: 1,837 sqft
Video & virtual tour
Property
Parking
- Total spaces: 2
- Parking features: Attached, Garage
- Attached garage spaces: 2
Features
- Levels: One
- Stories: 1
- Patio & porch: Covered, Rear Porch, Screened
- Has view: Yes
- View description: Lake
- Has water view: Yes
- Water view: Lake
Lot
- Size: 6,534 Square Feet
- Features: Few Trees, Other
Details
- Additional parcels included: 2623442
- Parcel number: 263626rs0000b.00090.00
- Special conditions: Standard
Construction
Type & style
- Home type: SingleFamily
- Architectural style: Contemporary
- Property subtype: Single Family Residence
Materials
- Block
- Roof: Shingle
Condition
- Updated/Remodeled
- New construction: No
- Year built: 2001
Utilities & green energy
- Sewer: Public Sewer
- Water: Public
- Utilities for property: Cable Connected, Electricity Connected, Natural Gas Connected, Sewer Connected, Water Connected
Community & HOA
Community
- Subdivision: Sawgrass at Suntree Phase 2
HOA
- Has HOA: Yes
- Amenities included: Clubhouse, Fitness Center, Gated, Pool
- Services included: Maintenance Grounds
- HOA fee: $160 monthly
- HOA name: Summitt at Sawgrass
- Second HOA fee: $310 annually
Location
- Region: Melbourne
Financial & listing details
- Price per square foot: $240/sqft
- Tax assessed value: $366,430
- Annual tax amount: $2,947
- Date on market: 11/10/2026
- Listing terms: Cash,Conventional,FHA,VA Loan
- Road surface type: Asphalt
Estimated market value
$408,000
$384,000 - $432,000
$2,621/mo
Price history
| Date | Event | Price |
|---|---|---|
| 11/10/2026 | Listed for sale | $440,000+72.5%$240/sqft |
Source: Space Coast AOR #1091893 Report a problem | ||
| 9/15/2004 | Sold | $255,000+58.1%$139/sqft |
Source: Public Record Report a problem | ||
| 4/6/2001 | Sold | $161,300$88/sqft |
Source: Public Record Report a problem | ||
Public tax history
| Year | Property taxes | Tax assessment |
|---|---|---|
| 2025 | $2,947 +8.3% | $213,030 +2.9% |
| 2024 | $2,722 +2% | $207,030 +3% |
| 2023 | $2,669 +7.4% | $201,000 +3% |
| 2022 | $2,485 -3.1% | $195,150 +3% |
| 2021 | $2,565 +2.4% | $189,470 +1.4% |
| 2020 | $2,504 +2.2% | $186,860 +2.3% |
| 2019 | $2,451 | $182,660 +1.9% |
| 2018 | $2,451 -0.1% | $179,260 +2.1% |
| 2017 | $2,453 -0.7% | $175,580 +2.1% |
| 2016 | $2,472 -1.5% | $171,970 +0.7% |
| 2015 | $2,510 -2.7% | $170,780 +0.8% |
| 2014 | $2,579 | $169,430 +5% |
| 2013 | -- | $161,330 +15.8% |
| 2012 | $2,451 +1.1% | $139,260 +1.2% |
| 2011 | $2,426 -9.4% | $137,670 -16.7% |
| 2010 | $2,677 +3.1% | $165,320 -3% |
| 2009 | $2,598 +2.1% | $170,470 -16.4% |
| 2008 | $2,543 -6.6% | $204,000 -0.5% |
| 2007 | $2,724 -12.5% | $205,000 +10.4% |
| 2005 | $3,114 +52% | $185,610 +26.8% |
| 2004 | $2,048 -1.9% | $146,350 +15.2% |
| 2003 | $2,089 +3% | $127,090 +11.8% |
| 2002 | $2,028 +248.2% | $113,640 +278.8% |
| 2001 | $582 +528.5% | $30,000 +506.1% |
| 2000 | $93 | $4,950 |
Find assessor info on the county website
Monthly payment
Est. payment
Payment breakdown
Explore the cost of this home by adjusting the details. Changes won't be saved.Climate risks
Neighborhood: 32940
Nearby schools
Schools provided by the listing agent
- Elementary: Suntree
- Middle: DeLaura
- High: Viera
Source: Space Coast AOR. This data may not be complete. We recommend contacting the local school district to confirm school assignments for this home.


Similar homes
- $429,9004 bd2 ba2k sqft3596 Hoofprint Dr, Melbourne, FL 32940For Sale
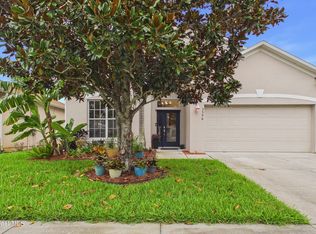 MLS ID #1090456, Sandra Tavara. Space Coast AOR
- $459,0003 bd2 ba1.8k sqft4873 Buttonwood Dr, Melbourne, FL 32940For Sale
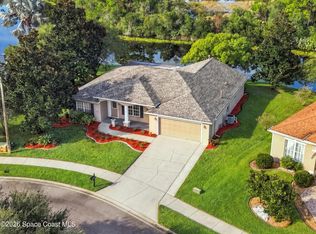 MLS ID #1089652, Rick Drouin. Space Coast AOR
- $472,4993 bd2 ba1.6k sqft1406 Cypress Trace Dr, Melbourne, FL 32940For Sale
 MLS ID #1084877, Jamie L Burnett. Space Coast AOR
- $499,0003 bd2 ba1.6k sqft9134 Alister Dr, Melbourne, FL 32940For Sale
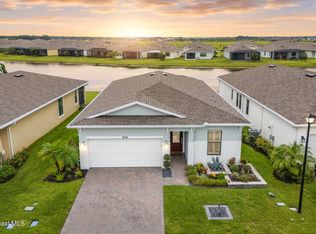 MLS ID #1091805, Clifford L Adams. Space Coast AOR
