IT'S NICE LIVING HERE! Peaceful, Quiet, Good, Safe. Beautiful Split 3 Bedroom, 2 Bath, 2 Car Garage home in gated Deer Lakes subdivision. Open floor plan with cathedral ceilings. Master bedroom with soaking/garden tub, separate shower, double vanities and walk-in closet. Screened porch overlooking preserve. Get your steps in walking to the Community pool and playground. Lawn maintenance included. Inside Washer and Dryer included. Centrally located, close to shopping, 10 mins to Patrick Space Force Base and beaches. Easy access to I-95, US-1, and other roads for fast travel to major points in the county.
For sale
$399,900
5222 Outlook Dr, Melbourne, FL 32940
3beds
1,950sqft
Ranch
Built in 2004
5,662 Square Feet Lot
$388,100 Zestimate®
$205/sqft
$145/mo HOA
What's special
Open floor planCathedral ceilingsSeparate showerScreened porch overlooking preserveDouble vanitiesWalk-in closet
- 28 days
- 1,177
- 39
Likely to sell faster than
Zillow last checked:
Listing updated:
Listed by:
Bruce Mattsson 321-626-9453,
Progressive Real Estate, Inc.
Source: Space Coast AOR,MLS#: 1089710
Facts & features
Interior
Bedrooms & bathrooms
- Bedrooms: 3
- Bathrooms: 2
- Full bathrooms: 2
Heating
- Central, Electric
Cooling
- Central Air
Appliances
- Included: Dishwasher, Dryer, Electric Oven, Electric Range, Gas Water Heater, Ice Maker, Refrigerator, Washer
Features
- Breakfast Bar, Breakfast Nook, Ceiling Fan(s), Open Floorplan, Primary Bathroom -Tub with Separate Shower, Split Bedrooms, Vaulted Ceiling(s), Walk-In Closet(s)
- Flooring: Carpet, Vinyl
- Has fireplace: No
Interior area
- Total structure area: 2,650
- Total interior livable area: 1,950 sqft
Property
Parking
- Total spaces: 2
- Parking features: Attached, Garage
- Attached garage spaces: 2
Features
- Levels: One
- Stories: 1
- Patio & porch: Porch, Screened
- Exterior features: Storm Shutters
- Has view: Yes
- View description: Protected Preserve
Lot
- Size: 5,662 Square Feet
- Dimensions: 50 x 110
- Features: Sprinklers In Front, Sprinklers In Rear
Details
- Additional parcels included: 2626267
- Parcel number: 263625040000a.00022.00
- Special conditions: Standard
Construction
Type & style
- Home type: SingleFamily
- Property subtype: Ranch
Materials
- Block, Stucco
- Roof: Shingle
Condition
- New construction: No
- Year built: 2004
Utilities & green energy
- Sewer: Public Sewer
- Water: Public
- Utilities for property: Cable Available, Electricity Connected, Natural Gas Connected, Sewer Connected, Water Connected
Community & HOA
Community
- Security: Smoke Detector(s)
- Subdivision: Deer Lakes Phase 3
HOA
- Has HOA: Yes
- Amenities included: Gated, Maintenance Grounds, Management - Off Site, Playground, Pool
- Services included: Maintenance Grounds
- HOA fee: $435 quarterly
- HOA name: Artemis Lifestyles
- HOA phone: 407-705-2190
Location
- Region: Melbourne
Financial & listing details
- Price per square foot: $205/sqft
- Tax assessed value: $351,490
- Annual tax amount: $4,961
- Date on market: 10/13/2026
- Listing terms: Cash,Conventional,FHA,VA Loan
- Road surface type: Asphalt
Estimated market value
$388,100
$369,000 - $408,000
$2,718/mo
Price history
| Date | Event | Price |
|---|---|---|
| 10/13/2026 | Listed for sale | $399,900+819.3%$205/sqft |
Source: Space Coast AOR #1089710 Report a problem | ||
| 7/16/2020 | Listing removed | $1,750$1/sqft |
Source: Progressive Real Estate, Inc. #875141 Report a problem | ||
| 5/22/2020 | Listed for rent | $1,750$1/sqft |
Source: Progressive Real Estate, Inc. #875141 Report a problem | ||
| 4/4/2019 | Listing removed | $1,750$1/sqft |
Source: Progressive Real Estate, Inc. #822365 Report a problem | ||
| 8/21/2018 | Listed for rent | $1,750$1/sqft |
Source: Progressive Real Estate, Inc. #822365 Report a problem | ||
| 11/3/2003 | Sold | $43,500$22/sqft |
Source: Public Record Report a problem | ||
Public tax history
| Year | Property taxes | Tax assessment |
|---|---|---|
| 2025 | $4,961 +6.1% | $351,490 -3% |
| 2024 | $4,676 +3% | $362,200 +1.4% |
| 2023 | $4,542 +15% | $357,190 +12% |
| 2022 | $3,950 +9.8% | $319,000 +34.6% |
| 2021 | $3,598 +9.4% | $237,020 +12.9% |
| 2020 | $3,288 +1.7% | $209,950 +3.1% |
| 2019 | $3,235 | $203,660 -1.1% |
| 2018 | $3,235 -3.1% | $205,860 +6.8% |
| 2017 | $3,339 +2.4% | $192,680 +5.3% |
| 2016 | $3,260 +3.7% | $182,980 +17.6% |
| 2015 | $3,145 +13.9% | $155,620 +10% |
| 2014 | $2,760 | $141,480 +10% |
| 2013 | -- | $128,620 +7.9% |
| 2012 | $2,098 -5% | $119,190 -4.9% |
| 2011 | $2,208 -1.2% | $125,320 -9.2% |
| 2010 | $2,234 -3.8% | $137,950 -9.5% |
| 2009 | $2,323 -16% | $152,450 -15.8% |
| 2008 | $2,764 -10.5% | $181,000 |
| 2007 | $3,087 -10.2% | $181,000 -10.1% |
| 2005 | $3,438 +439.9% | $201,280 +492% |
| 2004 | $637 | $34,000 |
Find assessor info on the county website
Monthly payment
Est. payment
Payment breakdown
Explore the cost of this home by adjusting the details. Changes won't be saved.Climate risks
Neighborhood: 32940
Nearby schools
Schools provided by the listing agent
- Elementary: Sherwood
- Middle: Johnson
- High: Viera
Source: Space Coast AOR. This data may not be complete. We recommend contacting the local school district to confirm school assignments for this home.

Similar homes
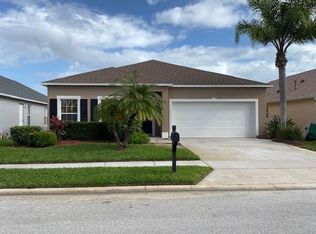
- $440,0003 bd2 ba1.8k sqft4432 Bowmore Pl, Melbourne, FL 32940For Sale
 MLS ID #1091893, Brianne L Mahony. Space Coast AOR
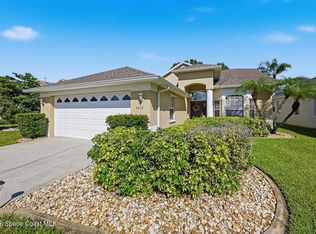
- $429,9004 bd2 ba2k sqft3596 Hoofprint Dr, Melbourne, FL 32940For Sale
 MLS ID #1090456, Sandra Tavara. Space Coast AOR
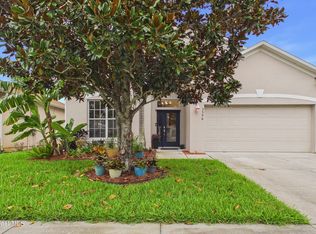
- $399,9003 bd2 ba1.5k sqft4850 Erin Ln, Melbourne, FL 32940For Sale
 MLS ID #1090739, Jason Collins. Space Coast AOR
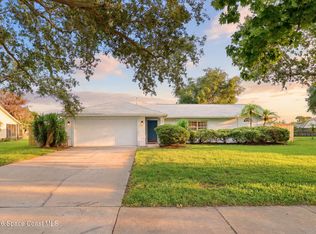
- $425,0004 bd2 ba1.8k sqft3065 Pineda Crossing Dr, Melbourne, FL 32940For Sale
 MLS ID #1081573, Katherine Nguyen. Space Coast AOR
