Welcome home to this spacious 2-bedroom, 2-story end-unit townhome offering added privacy and a functional floor plan. The finished walkout lower level features a cozy wood-burning fireplace, convenient half bath, and versatile living space ideal for a family room, home office, or recreation area. The open living and dining rooms lead to a private deck, creating the perfect setting to relax or entertain. The kitchen offers warm wood cabinetry and ample cabinet space. Upstairs, the spacious primary bedroom features direct access to the full bath. Enjoy low-maintenance living in a convenient location within walking distance to shopping, dining, and everyday amenities, with quick access to major interstates. A wonderful place to call home with comfort, space, and convenience.
Pending
$145,000
3485 Statewood Dr #4-A, Cincinnati, OH 45251
2beds
1,200sqft
:
Get pre-qualified$1,376/mo
Condominium
Built in 1983
-- sqft lot
$-- Zestimate®
$121/sqft
$259/mo HOA
What's special
Private deckFunctional floor planFinished walkout lower levelSpacious primary bedroomWarm wood cabinetryConvenient half bathCozy wood-burning fireplace
- 26 days |
- 427 |
- 30 |
Likely to sell faster than
Zillow last checked:
Listing updated:
Listed by:
Cheryl S Bobo 513-265-9588,
Coldwell Banker Realty 513-891-8500
Source: Cincy MLS,MLS#: 1887065 Originating MLS: Cincinnati Area Multiple Listing Service
Originating MLS: Cincinnati Area Multiple Listing Service
Facts & features
Interior
Bedrooms & bathrooms
- Bedrooms: 2
- Bathrooms: 3
- Full bathrooms: 1
- 1/2 bathrooms: 2
Primary bedroom
- Features: Bath Adjoins, Dressing Area, Wall-to-Wall Carpet
- Level: Second
- Area: 180
- Dimensions: 15 x 12
Bedroom 2
- Level: Second
- Area: 117
- Dimensions: 13 x 9
Bedroom 3
- Area: 0
- Dimensions: 0 x 0
Bedroom 4
- Area: 0
- Dimensions: 0 x 0
Bedroom 5
- Area: 0
- Dimensions: 0 x 0
Primary bathroom
- Features: Other
Bathroom 1
- Features: Full
- Level: Second
Bathroom 2
- Features: Partial
- Level: Second
Dining room
- Features: Built-in Features, Laminate Floor, Chandelier
- Level: First
- Area: 88
- Dimensions: 11 x 8
Family room
- Features: Walkout, Wall-to-Wall Carpet, Fireplace
- Area: 252
- Dimensions: 18 x 14
Kitchen
- Features: Pantry, Wood Cabinets, Laminate Floor
- Area: 96
- Dimensions: 12 x 8
Living room
- Area: 0
- Dimensions: 0 x 0
Office
- Area: 0
- Dimensions: 0 x 0
Heating
- Forced Air, Heat Pump
Cooling
- Central Air
Appliances
- Included: Dishwasher, Dryer, Disposal, Oven/Range, Refrigerator, Washer, Electric Water Heater
Features
- Windows: Insulated Windows
- Basement: Full,Finished,Walk-Out Access,WW Carpet
- Number of fireplaces: 1
- Fireplace features: Ceramic, Wood Burning, Basement, Family Room
Interior area
- Total structure area: 1,200
- Total interior livable area: 1,200 sqft
Property
Parking
- Total spaces: 2
- Parking features: 2 Assigned
Features
- Levels: Two
- Stories: 2
Lot
- Size: 0.31 Acres
Details
- Parcel number: 5100102087000
- Zoning description: Residential
Construction
Type & style
- Home type: Condo
- Architectural style: Other
- Property subtype: Condominium
Materials
- Aluminum Siding, Brick, Vinyl Siding
- Foundation: Concrete Perimeter
- Roof: Shingle
Condition
- New construction: No
- Year built: 1983
Utilities & green energy
- Gas: Natural
- Sewer: Public Sewer
- Water: Public
Community & HOA
HOA
- Has HOA: Yes
- Services included: Community Landscaping
- HOA fee: $259 monthly
- HOA name: Mgmt Plus
Location
- Region: Cincinnati
Financial & listing details
- Price per square foot: $121/sqft
- Annual tax amount: $2,410
- Date on market: 7/16/2026
- Listing terms: No Special Financing
Estimated market value
Not available
Estimated sales range
Not available
Not available
Price history
| Date | Event | Price |
|---|---|---|
| 7/26/2026 | Pending sale | $145,000$121/sqft |
Source:  Cincy MLS #1887065 Report a problem Cincy MLS #1887065 Report a problem | ||
| 7/16/2026 | Listed for sale | $145,000$121/sqft |
Source: Cincy MLS #1887065 Report a problem | ||
Public tax history
Tax history is unavailable.
Monthly payment
Est. payment
Payment breakdown
Explore the cost of this home by adjusting the details. Changes won't be saved.Climate risks
Neighborhood: Northbrook
Nearby schools
GreatSchools rating
- 4/10Taylor Elementary SchoolGrades: K-5Distance: 0.7 mi
- 6/10Colerain Middle SchoolGrades: 6-8Distance: 1.2 mi
- 5/10Colerain High SchoolGrades: 9-12Distance: 1.1 mi
- $145,9002 bd3 ba900 sqft3485 Statewood Dr, Cincinnati, OH 45251Off Market

- $138,1002 bd1 ba900 sqft3483 Statewood Dr, Cincinnati, OH 45251Off Market
- $148,0002 bd2 ba900 sqft3477 Statewood Dr, Cincinnati, OH 45251Off Market
- $148,2002 bd2 ba900 sqft3475 Statewood Dr, Cincinnati, OH 45251Off Market
- $135,5002 bd3 ba-- sqft3485 Statewood Dr, Colerain Twp, OH 45251Off Market
- $157,2002 bd1 ba900 sqft3481 Statewood Dr, Cincinnati, OH 45251Off Market
- $147,5002 bd2 ba-- sqft3479 Statewood Dr, Cincinnati, OH 45251Sold
- $143,5003 bd1 ba1.1k sqft3491 Statewood Dr, Cincinnati, OH 45251Off Market
A local agent can set up tours, give advice and negotiate with sellers.
A local lender can help you make sure your offer is ready when you are.
Similar homes
- $149,0002 bd2 ba1.2k sqft8753 Carrousel Park Cir Unit 99, Cincinnati, OH 45251For Sale

 MLS ID #1885098, Benjamin Wourms, Glasshouse Realty Group. Cincy MLS
 - $155,0002 bd2 ba1.1k sqft9800 Regatta Dr Unit 101, Cincinnati, OH 45252For Sale
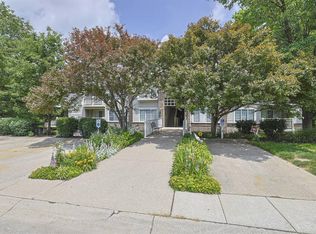 MLS ID #1884242, Emma L. Berger, Sibcy Cline, Inc.. Cincy MLS
 - $165,0002 bd2 ba1.2k sqft3345 Lindsay Lane, Colerain Twp, OH 45251For Sale
 MLS ID #1881319, Kevin E Hildebrand. eXp Realty
 - $159,9002 bd2 ba1.1k sqft4281 Defender Drive, Colerain Twp, OH 45252For Sale
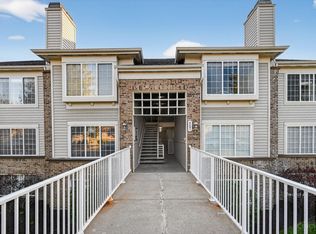 MLS ID #1874932, Ashley M. Mueller. eXp Realty
 - $175,0002 bd2 ba1k sqft8794 Carrousel Park Cir Unit 137, Cincinnati, OH 45251For SaleMLS ID #1887226, Jamie K. Mick, Keller Williams Seven Hills Re. Cincy MLS
- $159,9002 bd2 ba1.1k sqft4281 Defender Dr Unit 104, Colerain Twp, OH 45252For SaleMLS ID #1874932, Ashley M. Mueller, eXp Realty. Cincy MLS
- $149,9003 bd1 ba1k sqft9697 Gibralter Dr, Cincinnati, OH 45251For SaleMLS ID #1887609, Timothy Settles, Trelora Realty, Inc. Cincy MLS
- $174,0002 bd2 ba1.2k sqft8773 Carrousel Park Cir Unit 155, Cincinnati, OH 45251For SaleMLS ID #1877968, Ron D Minges, Sibcy Cline, Inc.. Cincy MLS
- $145,0002 bd2 ba1k sqft3151 Preserve Ln APT 3A, Colerain Twp, OH 45239For SaleMLS ID #1880379, Kyle Sticklen, Sibcy Cline, Inc.. Cincy MLS
- $160,0002 bd2 ba991 sqft9319 Winton Rd APT 2, Cincinnati, OH 45231For SaleMLS ID #1886496, Angela M Walker, Real of Ohio. Cincy MLS
- $130,0002 bd2 ba1k sqft3171 Preserve Ln APT 1C, Cincinnati, OH 45239For SaleMLS ID #1886533, Brandy S McCaster, Keller Williams Seven Hills Re. Cincy MLS
- $150,0002 bd2 ba1k sqft4484 Mayhew Ave Unit 4, Cincinnati, OH 45238For SaleMLS ID #1889592, Darrell Barrett, Sibcy Cline, Inc.. Cincy MLS
- $175,0002 bd2 ba1.2k sqft9940 Regatta Dr Unit 302, Cincinnati, OH 45252For Sale
 MLS ID #965124, Michael Stylski, Comey & Shepherd REALTORS. DABR MLS
 - $175,9002 bd2 ba1.1k sqft9805 Regatta Dr Unit 301, Cincinnati, OH 45252For SaleMLS ID #1880138, Thomas L Taulbee, Pivot Realty Group, LLC. Cincy MLS
- $129,9002 bd2 ba1k sqft5769 Cheviot Rd APT 2D, Cincinnati, OH 45247For SaleMLS ID #1882584, Eric Lowry, eXp Realty. Cincy MLS
- $129,9002 bd2 ba1k sqft5769 Cheviot Road, Green Twp, OH 45247For SaleMLS ID #1882584, Eric Lowry. eXp Realty
- $138,0002 bd2 ba1k sqft1572 Gelhot Dr APT 127, Fairfield, OH 45014For SaleMLS ID #1889659, Amy D Barkett, Coldwell Banker Realty. Cincy MLS
- $119,0002 bd2 ba1k sqft3131 Preserve Ln APT 1D, Cincinnati, OH 45239For SaleMLS ID #1872952, Tim Hinde, Coldwell Banker Realty. Cincy MLS
- $150,0002 bd2 ba1.1k sqft3547 Jessup Rd Unit 3C, Cincinnati, OH 45239For SaleMLS ID #1888104, Sydney Meyer, Sibcy Cline, Inc.. Cincy MLS
- $155,0002 bd2 ba1k sqft5342 Werk Rd #A-7, Cincinnati, OH 45248For SaleMLS ID #1883504, Julie Rose, Coldwell Banker Realty. Cincy MLS
