Welcome to this beautifully updated ranch home in the highly sought-after Due West Elementary and Harrison High School District of Marietta! This 3-bedroom, 2-bath home has been thoughtfully finished from top to bottom, blending modern style with comfortable everyday living. Step inside to an open-concept kitchen and living area featuring crisp cabinetry, elegant countertops, stylish herringbone and hexagon tile backsplashes, and a full suite of stainless steel appliances. The spacious family room flows easily into the dining area and opens to the private backyard-perfect for entertaining. Both bathrooms have been fully updated with contemporary tile, sleek fixtures, and a spa-like primary shower. Additional highlights include rich flooring throughout, recessed lighting, a convenient laundry room, and a 2-car garage. Enjoy peaceful evenings on the covered front porch and the privacy of a large wooded rear lot. Conveniently located near shopping, dining, schools, day care and parks, this move-in-ready home offers the perfect combination of location, style, and value. Don't miss your chance to make this charming Marietta ranch your own! Please use showing time and please have your agent look at schedule availability in private remarks for available times due to unique work schedules...
Active
$379,900
3486 Due West Rd NW, Marietta, GA 30064
3beds
1,418sqft
Single Family Residence
Built in 1971
0.25 Acres Lot
$317,400 Zestimate®
$268/sqft
$-- HOA
What's special
Beautifully updated ranch homeCovered front porchSpacious family roomRecessed lightingRich flooring throughoutElegant countertopsCrisp cabinetry
- 2 days
- 8
- 2
Zillow last checked:
Listing updated:
Listed by:
David Gernatt 4047876541,
Southern Homes & Land Realty
Source: GAMLS,MLS#: 10873556
Facts & features
Interior
Bedrooms & bathrooms
- Bedrooms: 3
- Bathrooms: 2
- Full bathrooms: 2
- Main level bathrooms: 2
- Main level bedrooms: 3
Rooms
- Room types: Family Room, Foyer, Laundry
Kitchen
- Features: Solid Surface Counters
Heating
- Central
Cooling
- Central Air
Appliances
- Included: Dishwasher, Microwave, Oven/Range (Combo), Refrigerator
- Laundry: In Hall
Features
- Double Vanity, Master On Main Level
- Flooring: Other
- Windows: Double Pane Windows
- Basement: Crawl Space
- Has fireplace: No
- Common walls with other units/homes: No Common Walls
Interior area
- Total structure area: 1,418
- Total interior livable area: 1,418 sqft
- Finished area above ground: 1,418
- Finished area below ground: 0
Property
Parking
- Total spaces: 4
- Parking features: Garage, Parking Pad
- Has garage: Yes
- Has uncovered spaces: Yes
Features
- Levels: One
- Stories: 1
- Patio & porch: Patio
- Fencing: Chain Link
- Waterfront features: No Dock Or Boathouse
- Body of water: None
Lot
- Size: 0.25 Acres
- Features: Open Lot
- Residential vegetation: Partially Wooded
Details
- Parcel number: 20031400570
Construction
Type & style
- Home type: SingleFamily
- Architectural style: A-Frame,Brick 4 Side
- Property subtype: Single Family Residence
Materials
- Brick
- Foundation: Block
- Roof: Composition
Condition
- Resale
- New construction: No
- Year built: 1971
Utilities & green energy
- Electric: 220 Volts
- Sewer: Public Sewer
- Water: Public
- Utilities for property: Electricity Available, Natural Gas Available, Sewer Connected, Water Available
Green energy
- Energy efficient items: Appliances
Community & HOA
Community
- Features: None
- Subdivision: Westwood Estates
HOA
- Has HOA: No
- Services included: None
Location
- Region: Marietta
Financial & listing details
- Price per square foot: $268/sqft
- Annual tax amount: $3,568
- Date on market: 10/13/2026
- Cumulative days on market: 2 days
- Listing agreement: Exclusive Right To Sell
- Listing terms: 1031 Exchange,Cash,Conventional
- Electric utility on property: Yes
Estimated market value
$317,400
$286,000 - $346,000
$2,153/mo
Price history
| Date | Event | Price |
|---|---|---|
| 10/15/2026 | Listed for sale | $379,900+7.3%$268/sqft |
Source:  FMLS GA #7854003 Report a problem FMLS GA #7854003 Report a problem | ||
| 2/14/2024 | Sold | $354,000-1.7%$250/sqft |
Source:  GAMLS #10206095 Report a problem GAMLS #10206095 Report a problem | ||
| 1/19/2024 | Pending sale | $359,999$254/sqft |
Source: FMLS GA #7279550 Report a problem | ||
| 1/16/2024 | Listing removed | -- |
Source: FMLS GA #7310637 Report a problem | ||
| 1/4/2024 | Price change | $359,999-4%$254/sqft |
Source: FMLS GA #7279550 Report a problem | ||
| 12/5/2023 | Listed for rent | $2,800$2/sqft |
Source: FMLS GA #7310637 Report a problem | ||
| 10/22/2023 | Price change | $375,000-2.6%$264/sqft |
Source: FMLS GA #7279550 Report a problem | ||
| 9/22/2023 | Listed for sale | $385,000$272/sqft |
Source: FMLS GA #7279550 Report a problem | ||
| 9/22/2023 | Listing removed | $385,000$272/sqft |
Source: FMLS GA #7276428 Report a problem | ||
| 9/18/2023 | Listed for sale | $385,000+45.3%$272/sqft |
Source: FMLS GA #7276428 Report a problem | ||
| 5/13/2021 | Pending sale | $265,000$187/sqft |
Source: FMLS GA #6866992 Report a problem | ||
| 5/12/2021 | Contingent | $265,000$187/sqft |
Source: FMLS GA #6866992 Report a problem | ||
| 5/7/2021 | Listed for sale | $265,000-11.7%$187/sqft |
Source: FMLS GA #6866992 Report a problem | ||
| 4/30/2021 | Listing removed | $299,950$212/sqft |
Source: FMLS GA #6866992 Report a problem | ||
| 4/11/2021 | Listed for sale | $299,950$212/sqft |
Source: FMLS GA #6866992 Report a problem | ||
Public tax history
Tax history is unavailable.
Monthly payment
Est. payment
Payment breakdown
Explore the cost of this home by adjusting the details. Changes won't be saved.Climate risks
Neighborhood: 30064
Nearby schools
Schools provided by the listing agent
- Elementary: Due West
- Middle: McClure
- High: Harrison
Source: GAMLS. This data may not be complete. We recommend contacting the local school district to confirm school assignments for this home.
Similar homes
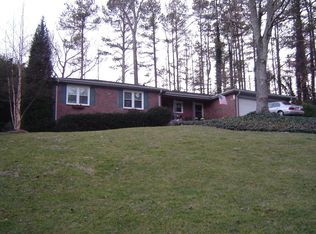
- $379,0003 bd2 ba1.2k sqft110 Midway Rd NW, Marietta, GA 30064For Sale By Owner

- $375,0003 bd2 ba1.6k sqft2014 Arbor Forest Dr SW, Marietta, GA 30064Active
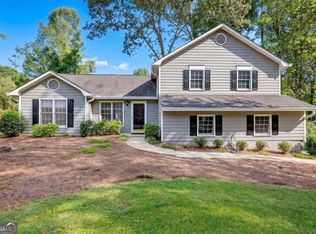
 MLS ID #10870638, Lisa Simpson, I Heart Atlanta Brokerage. GAMLS
 - $410,0004 bd2 ba1.8k sqft2414 Caneridge Point SW, Marietta, GA 30064Active
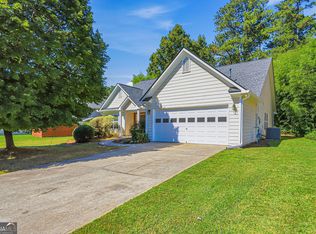 MLS ID #10872650, Tanya Pickens, Opendoor Brokerage. GAMLS
 - $359,0003 bd2 ba1.4k sqft3705 Somerset Dr SW, Marietta, GA 30064Active
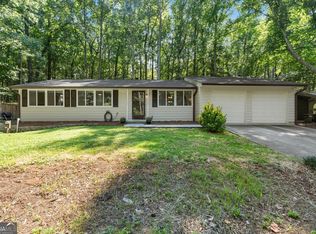 MLS ID #10840870, Libby Bramlett, Keller Williams Realty Atlanta North. GAMLS
 - $400,0003 bd2 ba1.6k sqft2198 Winding Creek Ln SW, Marietta, GA 30064For Sale
 MLS ID #7840683, Dan McCloskey, Better Way Atlanta Realty Group, LLC. FMLS GA
 - $330,0003 bd2 ba1.3k sqft367 Bedford St SW, Marietta, GA 30064ActiveMLS ID #10829551, Loree Nichols, Mainstay Brokerage. GAMLS
- $361,0004 bd3 ba2.1k sqft368 Nottingham Way SW, Marietta, GA 30064ActiveMLS ID #10834809, Tanya Pickens, Opendoor Brokerage. GAMLS
- $399,0003 bd2 ba1.2k sqft1183 Wilburn Dr SW, Marietta, GA 30064ActiveMLS ID #10867991, Rosemarie Lummert, City Realty Inc.. GAMLS
- $475,0004 bd2 ba2k sqft84 Lake Somerset Dr NW, Marietta, GA 30064ActiveMLS ID #10868563, Suzanne T Crowe, Ansley RE|Christie's Int'l RE. GAMLS
- $345,0004 bd2 ba1.4k sqft3775 Somerset Dr SW, Powder Springs, GA 30064ActiveMLS ID #10769019, Mayra Senquiz, Your Home Sold Guaranteed. GAMLS
- $425,0003 bd3 ba2k sqft1203 Wynford Colo SW, Marietta, GA 30064ActiveMLS ID #10869828, Cindy Moran, Fathom Realty GA, LLC. GAMLS
- $429,0003 bd2 ba1.8k sqft2806 Brookwest Dr SW, Marietta, GA 30064ActiveMLS ID #10858299, CHRISTOPHER LEE HAMON, RE/MAX Town & Country. GAMLS
- $326,0003 bd2 ba1.6k sqft944 Villa Rica Rd SW, Marietta, GA 30064ActiveMLS ID #10829678, Loree Nichols, Mainstay Brokerage. GAMLS
- $364,9002 bd1 ba910 sqft2147 Burnt Hickory Rd NW, Marietta, GA 30064ActiveMLS ID #10867904, Robin Bergland, Spot My Home. GAMLS
- $350,0003 bd2 ba1.3k sqft1782 Harmony Rd, Powder Springs, GA 30127ActiveMLS ID #10870502, Danny Plunkett, Century 21 Novus Realty. GAMLS
- $350,0003 bd2 ba1.5k sqft3614 Whitfield Way, Powder Springs, GA 30127ActiveMLS ID #10870670, Mayra Senquiz, Your Home Sold Guaranteed. GAMLS
- $365,0004 bd2 ba1.9k sqft3784 Butterfield Dr NW, Kennesaw, GA 30152For SaleMLS ID #7839205, BECKY GODBEE, Atlanta Fine Homes Sotheby's International. FMLS GA
- $314,0003 bd2 ba1.3k sqft1948 Winding Creek Ln SW, Marietta, GA 30064ActiveMLS ID #10830066, Teresa Homan, Mainstay Brokerage. GAMLS
- $399,9003 bd2 ba1.7k sqft1361 Villa Rica Rd, Powder Springs, GA 30127ActiveMLS ID #10853054, Kelley Lowrimore, Atlanta Communities. GAMLS
