Charming 3 bedroom, 2 bath West Cobb home in Hillgrove HS district with 2-car garage, flat fenced in backyard, updated kitchen, & updated bathrooms situated in a storybook style neighborhood with an OPTIONAL HOA! The sprawling grassy lawn & cherry tree creates a great first impression, while the home's light gray exterior, white trim, and contrasting black shutters offer great curb appeal! Open the front door into the vaulted family room with light hardwood floors, crisp white paint, & cozy fireplace flanked by two large picture windows! To the left is the formal dining room with chair molding that opens directly into the kitchen which is the heart of the home! Kitchen features all wood cabinets, gold hardware, stainless-steel & black appliances, ceramic tile floors, separate pantry, & beautiful newer installed sink & bright white quartz countertops! Breakfast nook is surrounded by a sliding glass door that leads out onto the large backyard concrete patio perfect for grilling out or enjoying morning coffee with cooler weather on the way! A large cased opening leads back into the family room so everyone stays connected! Head upstairs to the primary suite that has windows looking out into the backyard, hardwood floors, a remodeled private bathroom with walk-in tiled shower, tiled floors, & large sink vanity with gray veined quartz countertop, and completing the suite is a spacious walk-in closet! Two additional bedrooms upstairs share the full hallway bathroom. From the main level, head downstairs to find a large, finished flex space that can be used as an additional rec room or living room, home office, playroom, craft room, or home gym, you decide! Laundry is conveniently tucked away here. This room has the entrance into the 2-car garage & also a sliding glass door that leads out to the driveway for easy driveway access & playing basketball with the installed hoop! Garage has insulation & built-in shelving! Take some time walking around the completely fenced in flat backyard with a storage building & pavers that lead to the driveway! The optional HOA offers a neighborhood pool if you join! Nestled in the heart of desirable West Cobb, this beautiful home offers the perfect blend of established neighborhood charm and everyday convenience! Enjoy close proximity to The Avenue West Cobb, an abundance of shopping and dining options, and fantastic outdoor recreation at Kennesaw Mountain National Battlefield Park, Oregon Park, and Lost Mountain Park. Just a short drive from Historic Marietta Square, you'll love exploring its charming boutiques, local restaurants, farmers market, and year-round festivals. With beautiful surroundings, nearby schools, tons of shopping on Dallas Highway and convenient access to major commuter routes, this exceptional West Cobb location truly offers the best of both worlds!
Active
Price cut: $10K (10/19)
$365,000
2014 Arbor Forest Dr SW, Marietta, GA 30064
3beds
1,680sqft
Single Family Residence
Built in 1989
0.35 Acres Lot
$361,900 Zestimate®
$217/sqft
$13/mo HOA
What's special
Flat fenced in backyardLight hardwood floorsCherry treeSprawling grassy lawnLight gray exteriorWhite trimContrasting black shutters
- 11 days
- 1,121
- 129
Zillow last checked:
Listing updated:
Listed by:
Lisa Simpson 404-428-7963,
I Heart Atlanta Brokerage,
David Simpson 678-982-7462,
I Heart Atlanta Brokerage
Source: GAMLS,MLS#: 10870638
Facts & features
Interior
Bedrooms & bathrooms
- Bedrooms: 3
- Bathrooms: 2
- Full bathrooms: 2
Rooms
- Room types: Family Room, Media Room
Dining room
- Features: Separate Room
Kitchen
- Features: Breakfast Area, Breakfast Bar, Pantry, Solid Surface Counters
Heating
- Central, Forced Air, Natural Gas
Cooling
- Ceiling Fan(s), Central Air
Appliances
- Included: Dishwasher, Disposal, Microwave, Oven, Stainless Steel Appliance(s)
- Laundry: Laundry Closet
Features
- High Ceilings, Separate Shower, Split Bedroom Plan, Vaulted Ceiling(s), Walk-In Closet(s)
- Flooring: Hardwood, Laminate, Tile
- Windows: Double Pane Windows
- Basement: None
- Attic: Pull Down Stairs
- Number of fireplaces: 1
- Fireplace features: Family Room
- Common walls with other units/homes: No Common Walls
Interior area
- Total structure area: 1,680
- Total interior livable area: 1,680 sqft
- Finished area above ground: 1,680
- Finished area below ground: 0
Property
Parking
- Total spaces: 2
- Parking features: Attached, Garage, Parking Pad, Side/Rear Entrance, Storage
- Has attached garage: Yes
- Has uncovered spaces: Yes
Features
- Levels: Multi/Split
- Patio & porch: Patio
- Fencing: Back Yard,Chain Link
- Body of water: None
Lot
- Size: 0.35 Acres
- Features: Level, Private
- Residential vegetation: Grassed
Details
- Additional structures: Shed(s)
- Parcel number: 19012000050
Construction
Type & style
- Home type: SingleFamily
- Architectural style: Craftsman,Traditional
- Property subtype: Single Family Residence
Materials
- Concrete
- Roof: Composition
Condition
- Resale
- New construction: No
- Year built: 1989
Utilities & green energy
- Sewer: Public Sewer
- Water: Public
- Utilities for property: Cable Available, Electricity Available, High Speed Internet, Natural Gas Available, Sewer Available, Sewer Connected, Water Available
Green energy
- Energy efficient items: Appliances, Doors, Insulation, Thermostat, Windows
Community & HOA
Community
- Features: Pool
- Security: Carbon Monoxide Detector(s), Smoke Detector(s)
- Subdivision: Arbor Forest
HOA
- Has HOA: Yes
- Services included: Swimming
- HOA fee: $150 annually
Location
- Region: Marietta
Financial & listing details
- Price per square foot: $217/sqft
- Tax assessed value: $327,190
- Annual tax amount: $3,074
- Date on market: 10/9/2026
- Cumulative days on market: 11 days
- Listing agreement: Exclusive Right To Sell
- Electric utility on property: Yes
Estimated market value
$361,900
$344,000 - $380,000
$2,506/mo
Price history
| Date | Event | Price |
|---|---|---|
| 10/19/2026 | Price change | $365,000-2.7%$217/sqft |
Source:  GAMLS #10870638 Report a problem | ||
| 10/9/2026 | Listed for sale | $375,000+97.4%$223/sqft |
Source:  FMLS GA #7852275 Report a problem | ||
| 7/18/2016 | Sold | $190,000+8.6%$113/sqft |
Source:  FMLS GA #5704276 Report a problem | ||
| 6/14/2016 | Pending sale | $175,000$104/sqft |
Source: Keller Williams - Atlanta - Cherokee #5704276 Report a problem | ||
| 6/10/2016 | Listed for sale | $175,000+22%$104/sqft |
Source: KELLER WILLIAMS REALTY PARTNERS #5704276 Report a problem | ||
| 1/6/2003 | Sold | $143,500$85/sqft |
Source: Public Record Report a problem | ||
Public tax history
| Year | Property taxes | Tax assessment |
|---|---|---|
| 2024 | $3,077 +26.2% | $130,876 +3.5% |
| 2023 | $2,438 +1.5% | $126,428 +27.8% |
| 2022 | $2,401 +12.9% | $98,912 +14.5% |
| 2021 | $2,126 +7.5% | $86,352 +8.5% |
| 2020 | $1,978 +0.1% | $79,568 +0.1% |
| 2019 | $1,975 +10.7% | $79,452 +12.3% |
| 2018 | $1,785 | $70,740 +17.4% |
| 2017 | $1,785 +26.5% | $60,236 |
| 2016 | $1,411 +13.3% | $60,236 +17.3% |
| 2015 | $1,245 -0.8% | $51,336 |
| 2014 | $1,256 -0.8% | $51,336 |
| 2013 | $1,266 -0.8% | $51,336 |
| 2012 | $1,277 -0.2% | $51,336 |
| 2011 | $1,279 +5.6% | $51,336 |
| 2010 | $1,212 -8.7% | $51,336 -9.3% |
| 2009 | $1,327 +15% | $56,616 |
| 2006 | $1,154 -0.5% | $56,616 |
| 2005 | $1,159 +14.1% | $56,616 +12.4% |
| 2004 | $1,016 | $50,380 |
| 2003 | $1,016 +6.2% | $50,380 |
| 2002 | $957 +14.5% | $50,380 +21.3% |
| 2001 | $836 -4.1% | $41,529 |
| 2000 | $871 | $41,529 |
Find assessor info on the county website
Monthly payment
Est. payment
Payment breakdown
Explore the cost of this home by adjusting the details. Changes won't be saved.Climate risks
Neighborhood: Arbor Forest
Nearby schools
Schools provided by the listing agent
- Elementary: Cheatham Hill
- Middle: Lovinggood
- High: Hillgrove
Source: GAMLS. This data may not be complete. We recommend contacting the local school district to confirm school assignments for this home.
- $384,3003 bd2 ba1.9k sqft2012 Arbor Forest Dr SW, Marietta, GA 30064Off Market
- $415,3004 bd3 ba2.2k sqft2016 Arbor Forest Dr SW, Marietta, GA 30064Off Market
- $432,4004 bd3 ba2k sqft900 Brookmont Dr SW, Marietta, GA 30064Off Market
- $344,3003 bd2 ba1.5k sqft2011 Arbor Forest Dr SW, Marietta, GA 30064Off Market
Similar homes
- $399,0003 bd3 ba2.2k sqft785 Andora Ct SW, Marietta, GA 30064Active
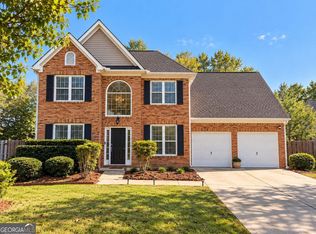
 MLS ID #10874094, Nina Edmonds, Compass. GAMLS
- $400,0003 bd2 ba1.6k sqft2198 Winding Creek Ln SW, Marietta, GA 30064For Sale
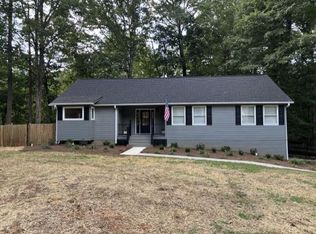
 MLS ID #7840683, Dan McCloskey, Better Way Atlanta Realty Group, LLC. FMLS GA
- $389,9003 bd2 ba2.2k sqft2700 Creekview Poin NW, Marietta, GA 30064For Sale
 MLS ID #7856312, Thomas Greenwood, Keystone Brokers, Inc.. FMLS GA
- $389,9003 bd2 ba2.2k sqft2700 Creekview Dr NW, Marietta, GA 30064Active
 MLS ID #10875482, Thom C Greenwood, Keystone Brokers, Inc.. GAMLS
- $350,0003 bd2 ba2.2k sqft481 Don Cir SW, Kennesaw, GA 30064ActiveMLS ID #10866627, Carrie L Horner, LOCAL Realty. GAMLS
- $385,0003 bd2 ba1.2k sqft1183 Wilburn Dr SW, Marietta, GA 30064ActiveMLS ID #10867991, Rosemarie Lummert, City Realty Inc.. GAMLS
- $314,0003 bd2 ba1.3k sqft1948 Winding Creek Ln SW, Marietta, GA 30064ActiveMLS ID #10830066, Teresa Homan, Mainstay Brokerage. GAMLS
- $357,0003 bd3 ba2.1k sqft2548 Zachary Woods Dr NW, Marietta, GA 30064ActiveMLS ID #10831195, Mark Spain, Mark Spain Real Estate. GAMLS
- $359,0004 bd2 ba1.6k sqft1501 Scott Oaks Ct SW, Marietta, GA 30008For SaleMLS ID #7855737, Ebenezer Frans, Maximum One Executive Realtors. FMLS GA
- $410,0004 bd2 ba1.8k sqft2414 Caneridge Point SW, Marietta, GA 30064ActiveMLS ID #10872650, Tanya Pickens, Opendoor Brokerage. GAMLS
- $379,9003 bd2 ba1.4k sqft3486 Due West Rd NW, Marietta, GA 30064ActiveMLS ID #10873556, David Gernatt, Southern Homes & Land Realty. GAMLS
- $326,0003 bd2 ba1.6k sqft944 Villa Rica Rd SW, Marietta, GA 30064ActiveMLS ID #10829678, Loree Nichols, Mainstay Brokerage. GAMLS
- $429,0003 bd2 ba1.8k sqft2806 Brookwest Dr SW, Marietta, GA 30064ActiveMLS ID #10858299, CHRISTOPHER LEE HAMON, RE/MAX Town & Country. GAMLS
- $400,0003 bd3 ba2.2k sqft2659 Ashley Dr S, Marietta, GA 30064Active Under ContractMLS ID #10816332, Melissa Krudwig, Atlanta Communities. GAMLS
- $375,0004 bd3 ba2.3k sqft2673 Deerfield Cir SW, Marietta, GA 30064ActiveMLS ID #10857854, Tamra J Wade, Re/Max Tru, Inc.. GAMLS
- $359,0003 bd2 ba1.4k sqft3705 Somerset Dr SW, Marietta, GA 30064ActiveMLS ID #10840870, Libby Bramlett, Keller Williams Realty Atlanta North. GAMLS
- $361,0004 bd3 ba2.1k sqft368 Nottingham Way SW, Marietta, GA 30064ActiveMLS ID #10834809, Tanya Pickens, Opendoor Brokerage. GAMLS
- $330,0003 bd2 ba1.3k sqft367 Bedford St SW, Marietta, GA 30064ActiveMLS ID #10829551, Loree Nichols, Mainstay Brokerage. GAMLS
- $364,9002 bd1 ba910 sqft2147 Burnt Hickory Rd NW, Marietta, GA 30064ActiveMLS ID #10867904, Robin Bergland, Spot My Home. GAMLS
