Skip main navigation
Off market
  • Price Unknown

    3489 Silverleaf Chase, London, ON N6P 0G7

    6beds
    4,563sqft
    Single Family Residence
    Built in 2022
    -- sqft lot
    $-- Zestimate®
    C$--/sqft
    C$4,441 Estimated rent

    Home value

    Not available

    Estimated sales range

    Not available

    Not available

    Loading
    Loading...

    Owner options

    List your home for rent

    C$4,441/mo

    Rent Zestimate®

    Find your next renter with Zillow Rental Manager. Plus, with online applications, you can quickly screen prospective tenants – for free.

    Learn more

    C$4,441/mo

    Rent Zestimate®

    Refinance and save

    Refinancing to a lower rate could help reduce your monthly payments and save thousands over the life of the loan.

    See today's rates

    Explore your selling options

    Work with a Zillow partner agent

    Leverage their expertise and Zillow's premium Showcase listings to get your home seen by more buyers.

    Get started

    List with your own agent

    Get your home in front of millions of buyers by listing it on Zillow.

    Learn how to do it

    Sell it yourself

    Take full control of how buyers see your home on Zillow by listing For Sale by Owner (FSBO).

    List your home

    What's special

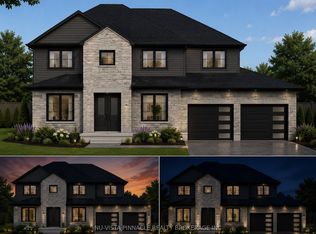
    Spectacular Smart Home !!! 4 +2 bedroom, 5.5 Bathroom, 4500 + 1807 = 6370 SQ. FT, PLUS 800 sq. ft of covered pergola LUXURY EXECUTIVE HOME in coveted Silver leaf. Exquisitely crafted with the finest of materials throughout the entire home. Expansive covered rear porch made with maintenance free PVC deck, Astro turf, HOT TUB and 2 Private Seating Areas with patio doors leading to the Dinette. Extensive use of RAVEN windows throughout entire home. Huge gourmet Chef's kitchen with MEILE built-in gas cooktop, custom panelled FRIDGE & FREEZER,built in microwave and oven with beverage cooler, WATER FALL GRANITE massive entertaining counter top, backsplash, pot filler, 2ND PREP KITCHEN OR CATERERS KITCHEN is entertainers dream. 9' ceilings on the main,9' ceilings on second and 8'on the lower level. 5/8th plank Hardwood flooring on main and 2nd floor,and luxury vinyl in lower level…no carpet! Extensive built-in-cabinets throughout the home, coiffured ceiling with under lighting.Dream oversized master bedroom with huge custom walk-in closet, luxurious 5-piece ensuite bath,separate shower with freestanding tub,smart toilet, smart mirrors and another BUILT IN BAR in the bedroom. UPPER FLOOR HAS LOFT to watch T.V. and 3 additional bedrooms on the upper level are with private ensuites.The 3 car Tandem garage exudes luxury with its epoxied floor. The home is Situated on a large lot measuring approximately 66' x 121',Electronically controlled Lutron lights, shades, most locks, entry doors, and garage doors can be locked from the phones. All upstair bathrooms have heated floors, wifi mirrors.LOWER LEVEL FINISHED WITH gym, bar, cellar, TEMPRATURE CONTROLLED WINE CELLAR, SEWING ROOM ( BEDROOM) ,Rec-Room. Basement floors are also HEATED. CLOSE TO 401. Costco, Golf courses, and all major amenities, DEAL NOT TO BE MISSED !!!, BELOW REPLACEMENT VALUE !!!

    This property is off market, which means it's not currently listed for sale or rent on Zillow. This may be different from what's available on other websites or public sources.
    Zillow last checked:

    Source: Century 21 Canada,MLS®#: 40458461MLS Logo

    Facts & features

    Interior

    Bedrooms & bathrooms
    • Bedrooms: 6
    • Bathrooms: 6
    • Full bathrooms: 5
    • 1/2 bathrooms: 1
    Heating
    • Has Heating (Unspecified Type)
    Cooling
    • Has cooling: Yes
    Features
    • Basement: yes
    • Has fireplace: Yes
    Interior area
    • Total structure area: 4,563
    • Total interior livable area: 4,563 sqft

    Property

    Parking
    • Parking features: ATTACHED GARAGE
    • Has attached garage: Yes
    Details
    • Parcel number: 082240558

    Construction

    Type & style
    • Home type: SingleFamily
    • Property subtype: Single Family Residence
    Condition
    • Year built: 2022

    Community & neighborhood

    Location
    • Region: London

    Price history

    Price history is unavailable.

    Public tax history

    Tax history is unavailable.

    Neighborhood: Talbot

    Nearby schools

    GreatSchools rating

    No schools nearby

    We couldn't find any schools near this home.