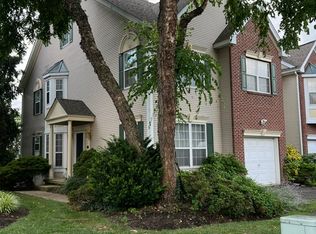
Welcome home to this beautifully maintained and updated 3-bedroom, 2-bath single-family residence, offering 2,800 square feet of living space in one of Wayne's most desirable neighborhoods.
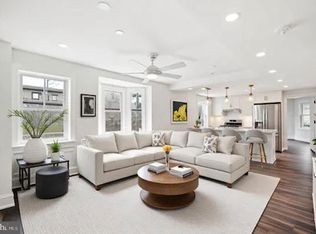
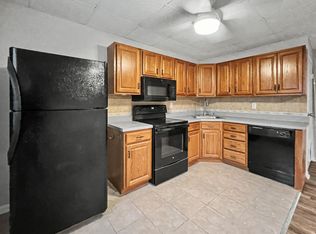
Step inside to discover an open, light-filled floor plan featuring soaring cathedral ceilings, gleaming hardwood floors, and a spacious living room anchored by a classic brick fireplace. The updated kitchen boasts granite countertops, stainless steel appliances, a large breakfast bar with space for 4 stools, and open floor plan to the dining area, great for entertaining.
The adjoining dining area opens through Pella doors to an expansive deck overlooking a peaceful backyard, creating the ideal setting for outdoor dining, relaxing, or hosting family and friends.
A large lower-level family room provides flexible living space that can easily serve as a media room, home office, playroom, or fitness area.
The upper level features three generously sized bedrooms, including a spacious primary suite with walk-in closet and an updated en-suite bath.
Additional conveniences include central air conditioning, a two-car attached garage, basement storage, and a private driveway.
Located in the highly acclaimed Tredyffrin-Easttown School District, this home is just minutes from downtown Wayne's boutiques, restaurants, parks, SEPTA Regional Rail, King of Prussia, major corporate campuses, and Routes 202, 30, and 76, making commuting exceptionally convenient.
Property Highlights
3 Bedrooms | 2 Full Bathrooms
Over 2,800 SF of living space
Updated kitchen with granite countertops & stainless steel appliances
Cathedral ceilings & hardwood floors
Brick fireplace
Spacious family room/home office
Large private backyard with deck
Two-car attached garage
Central air conditioning
Award-winning Tredyffrin-Easttown School District
Minutes to downtown Wayne, King of Prussia, shopping, dining, parks, and major commuter routes
1 year minimum lease term required. Tenant to pay all utilities including: electric, heating fuel/oil, water, internet, cable, phone, trash and any utility transfer or disconnect fees. Tenant is required to maintain the landscaping including regular lawn mowing and removing leaves seasonally. Tenant is also required to remove snow and ice promptly from walkways and driveway, and to take steps to prevent ice accumulation in these areas. Tenant is responsible for routine pest control and required to maintain the interior of the home including replacing HVAC air filters every 90 days.
House for rent
Single family residence
Available now
Dogs OK
Air conditioner, central air
Hookups laundry
Attached garage parking
Baseboard
What's special
Two-car attached garagePrivate drivewayOpen light-filled floor planClassic brick fireplaceGleaming hardwood floorsSoaring cathedral ceilingsCentral air conditioning
- 36 days |
- -- |
- -- |
Zillow last checked:
Listing updated:
Travel times
Facts & features
Interior
Bedrooms & bathrooms
- Bedrooms: 3
- Bathrooms: 2
- Full bathrooms: 2
Heating
- Baseboard
Cooling
- Air Conditioner, Central Air
Appliances
- Included: Dishwasher, Freezer, Microwave Oven, Oven, Refrigerator
- Laundry: Hookups
Features
- Walk In Closet
- Flooring: Hardwood
Interior area
- Total interior livable area: 2,810 sqft
Property
Parking
- Parking features: Attached, Garage
- Has attached garage: Yes
- Details: Contact manager
Features
- Patio & porch: Patio
Details
- Additional structures: Garage(s)
- Parcel number: 4311B00260000
Construction
Type & style
- Home type: SingleFamily
- Property subtype: Single Family Residence
Community & HOA
Location
- Region: Wayne
Financial & listing details
- Lease term: 1 Year
Nearby apartments for rent

Price history
| Date | Event | Price |
|---|---|---|
| 10/1/2026 | Price change | $4,500-5.3%$2/sqft |
Source: Zillow Rentals Report a problem | ||
| 7/22/2026 | Price change | $4,750-5%$2/sqft |
Source: Zillow Rentals Report a problem | ||
| 7/15/2026 | Listed for rent | $5,000+81.8%$2/sqft |
Source: Zillow Rentals Report a problem | ||
| 7/25/2019 | Listing removed | $2,750$1/sqft |
Source: USRealty.com LLP #PACT483550 Report a problem | ||
| 7/23/2019 | Listing removed | $540,000$192/sqft |
Source: USRealty.com LLP #PACT476768 Report a problem | ||
| 7/9/2019 | Listed for rent | $2,750$1/sqft |
Source: USRealty.com LLP #PACT483550 Report a problem | ||
| 4/25/2019 | Listed for sale | $540,000+2900%$192/sqft |
Source: USRealty.com LLP #PACT476768 Report a problem | ||
| 8/12/2017 | Listing removed | $2,750$1/sqft |
Source: USRealty.com LLP #7026754 Report a problem | ||
| 7/27/2017 | Listed for rent | $2,750-3.5%$1/sqft |
Source: USRealty.com LLP #7026754 Report a problem | ||
| 4/30/2015 | Sold | $18,000-94.7%$6/sqft |
Source: Agent Provided Report a problem | ||
| 4/28/2015 | Listing removed | $2,850$1/sqft |
Source: USRealty.com LLP #6511428 Report a problem | ||
| 1/27/2015 | Listed for rent | $2,850+14%$1/sqft |
Source: USRealty.com LLP #6511428 Report a problem | ||
| 2/23/2013 | Listing removed | $2,500$1/sqft |
Source: HOUSEPAD LLP #6141427 Report a problem | ||
| 12/5/2012 | Listed for rent | $2,500$1/sqft |
Source: HOUSEPAD LLP Report a problem | ||
| 8/20/2012 | Sold | $340,000-10.5%$121/sqft |
Source: Public Record Report a problem | ||
| 6/7/2012 | Price change | $380,000-2.6%$135/sqft |
Source: Nextre #6053374 Report a problem | ||
| 5/20/2012 | Listed for sale | $390,000$139/sqft |
Source: NextRE, Inc. #6053374 Report a problem | ||