Skip main navigation
Off market
  • Price Unknown

    349 Wheat Boom Dr #104, Oakville, ON L6H 0V1

    2beds
    1,190sqft
    Townhouse
    Built in ----
    -- sqft lot
    $-- Zestimate®
    C$--/sqft
    C$2,844 Estimated rent

    Home value

    Not available

    Estimated sales range

    Not available

    Not available

    Loading
    Loading...

    Owner options

    List your home for rent

    C$2,844/mo

    Rent Zestimate®

    Find your next renter with Zillow Rental Manager. Plus, with online applications, you can quickly screen prospective tenants – for free.

    Learn more

    C$2,844/mo

    Rent Zestimate®

    Refinance and save

    Refinancing to a lower rate could help reduce your monthly payments and save thousands over the life of the loan.

    See today's rates

    Explore your selling options

    Work with a Zillow partner agent

    Leverage their expertise and Zillow's premium Showcase listings to get your home seen by more buyers.

    Get started

    List with your own agent

    Get your home in front of millions of buyers by listing it on Zillow.

    Learn how to do it

    Sell it yourself

    Take full control of how buyers see your home on Zillow by listing For Sale by Owner (FSBO).

    List your home

    What's special

    Private backyard entranceExpansive windows

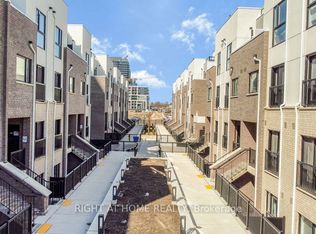
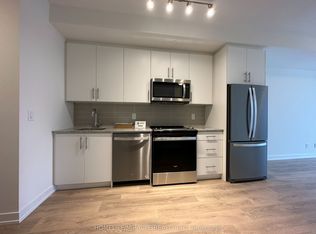
    Move-in Incentive: $200 OFF First Month! First Month Rent: $2,700 | Regular Rent: $2,900 349 Wheat Boom Dr, Oakville | 2 Bed + Den | 2 Bath | 1,021 Sq. Ft. Luxury Living Meets Everyday Convenience in North Oakville! Welcome to your stunning 2 Bed + Den, 2 Bath condo-townhouse nestled in one of Oakville's most vibrant and family-friendly communities! This home offers the perfect blend of modern elegance and practical comfort and the versatile Den is large enough to serve as a 3rd bedroom with its own private entrance, full-sized closet, large window, and secure pinpad access. Ideal for guests, a roommate, or a private home office! Home Features You'll Love: Open-concept layout with a seamless flow from kitchen to dining and living area perfect for entertaining or relaxing Contemporary kitchen with full appliances, ample cabinetry & counter space Private backyard entrance for easy access and added privacy Expansive windows invite tons of natural light throughout the home Den with door, closet, large window & pinpad lock perfect as a 3rd bedroom, home office, or studio Unmatched Location & Lifestyle: Minutes to Dundas Street & Trafalgar Road Close to Highways 403, 407 & Oakville GO Station Surrounded by grocery stores like Real Canadian Superstore, Walmart, Longo's Foodies rejoice! Walk to Starbucks, Tim Hortons, McDonald's, and a variety of top-rated restaurants Near excellent schools, community centres, Oakville Trafalgar Hospital & family parks Enjoy the common green space with picnic tables, walking trails, and more Convenience Comes Standard: 1 underground parking spot secure, warm, and snow-free Storage locker included extra space for seasonal items or gear Ideal for Families & Professionals: Whether you're a growing family, a young couple, or a professional working remotely, this thoughtfully designed home provides the space, style, and location you've been looking for. Move-In Ready Available ASAP! Don't miss your chance to live in one of Oakville's most sought-after communities. Luxury, comfort, and versatility all in one address! Schedule your private showing today and call 349 Wheat Boom Dr home.

    This property is not currently displayed as for sale or rent on Zillow. This may be different from what's on other websites or public sources.
    Zillow last checked:

    Listing updated:

    Source: Zillow Rentals

    Facts & features

    Interior

    Bedrooms & bathrooms
    • Bedrooms: 2
    • Bathrooms: 2
    • Full bathrooms: 2
    Cooling
    • Air Conditioner
    Appliances
    • Included: Dryer, Washer
    • Laundry: In Unit
    Interior area
    • Total interior livable area: 1,190 sqft

    Property

    Parking
    • Total spaces: 1
    • Parking features: Attached
    • Has attached garage: Yes
    • Details: Contact manager
    Features
    • Exterior features: , Balcony, Freezer included in rent, Garbage included in rent, GarbageDisposal included in rent, Heating included in rent, Microwave included in rent, RangeOven included in rent

    Construction

    Type & style
    • Home type: Townhouse
    • Property subtype: Townhouse

    Utilities & green energy

    • Utilities for property: Garbage

    Community & HOA

    Location
    • Region: Oakville

    Financial & listing details

    • Date on market: 3/26/2025
    • Lease term: Contact For Details

    Price history

    DateEventPrice
    5/13/2025Listing removedC$2,700C$2/sqft
    Source: Zillow Rentals Report a problem
    5/3/2025Price changeC$2,700-3.5%C$2/sqft
    Source: Zillow Rentals Report a problem
    4/8/2025Price changeC$2,799-9.7%C$2/sqft
    Source: Zillow Rentals Report a problem
    3/26/2025Listed for rentC$3,100C$3/sqft
    Source: Zillow Rentals Report a problem

    Public tax history

    Tax history is unavailable.

    Neighborhood: Glenorchy

    Nearby schools

    GreatSchools rating

    No schools nearby

    We couldn't find any schools near this home.