Skip main navigation
Sold for $330,000
  • $330,000

    349 Willow Ln, Ellenton, FL 34222

    3beds
    1,206sqft
    Single Family Residence
    Built in 1969
    10,324 Square Feet Lot
    $349,800 Zestimate®
    $274/sqft
    $2,234 Estimated rent

    Home value

    $349,800

    $329,000 - $371,000

    $2,234/mo

    Zestimate® history
    Loading
    Loading...

    Owner options

    List your home for rent

    $2,234/mo

    Rent Zestimate®

    Find your next renter with Zillow Rental Manager. Plus, with online applications, you can quickly screen prospective tenants – for free.

    Learn more

    $2,234/mo

    Rent Zestimate®

    Refinance and save

    $2,195/mo

    Est. payment

    Refinancing to a lower rate could help reduce your monthly payments and save thousands over the life of the loan.

    See today's rates

    $2,195/mo

    Est. payment

    Explore your selling options

    Work with a Zillow partner agent

    Leverage their expertise and Zillow's premium Showcase listings to get your home seen by more buyers.

    Get started

    List with your own agent

    Get your home in front of millions of buyers by listing it on Zillow.

    Learn how to do it

    Sell it yourself

    Take full control of how buyers see your home on Zillow by listing For Sale by Owner (FSBO).

    List your home

    What's special

    Enclosed garageModern featuresLush greenerySizable walk-in closetEnticing granite countertopsFreshly painted interiorGracious split-room floor plan
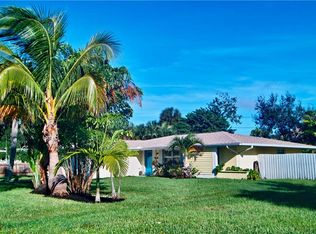
    HIGHLAND SHORES SECUTION! Nestled within this vibrant community is an exquisite gem, a charming fully renovated home that exudes timeless elegance. From the moment you traverse the threshold, you will be captivated by the meticulous attention to detail and the seamless blend of modern features with classic charm. This residence boasts several remarkable features that set it apart from the rest, starting with a freshly painted interior and exterior… not to mention, not ONE stitch of carpeting. Instead, you'll find stunning ceramic tile flanked by tasteful wood laminate throughout, enhancing the sophisticated ambiance and providing an easy-to-maintain and allergen-friendly living environment. Each step you take will be a testament to the quality craftsmanship that has gone into transforming this house into a welcoming haven. Perfectly positioned in the heart of the home you’ll find a kitchen boasting updates consistent throughout your newly renovated abode; from the solid wood cabinetry to the stainless-steel appliances, all the way to the enticing granite countertops it’s safe to say… all this home is missing is YOU! A private owner's suite welcomes you warmly into its embrace and is enhanced by its sizable walk-in closet and private en-suite displaying a custom walk-in shower. Across the home's gracious split-room floor plan family members and guests alike can take their pick of the remaining two bedrooms, each sharing the home's attractively updated second bathroom. Beyond the walls of this remarkable abode lies a world of outdoor possibilities. The property displays an expansive yard, meticulously landscaped, with lush greenery and a partially fenced yard, storage shed, and enclosed garage offering ample space for parking toys, trailers, or just about anything that comes to mind as Highland Shores minimal restrictions and NO HOA DUES or CDD FEES allow you to live as you see fit. Lest we forget… Highland Shores' major calling card is its community boat ramp allowing residents to launch directly into the Manatee River and find themselves within minutes in The Gulf of Mexico. Whether you’re a first-time home buyer, a small business owner looking for “some space” to store your equipment, or an investor looking for an AMAZING rental property to add to your portfolio; this property has something to offer EVERYONE! Not to mention within minutes one could find themselves on I75 making their way to one of our many world-renowned beaches, grocers, or a plethora of fine dining establishments! DO NOT ALLOW THIS ONE TO SAIL OFF INTO THE SUNSET WITHOUT YOU! CALL TODAY TO SCHEDULE YOUR PRIVATE SHOWING! (LINK TO 3D MATTERPORT TOUR: https://my.matterport.com/show/?m=mGir7WYYRQ9&mls=1 )

    Zillow last checked:

    Listing updated:

    Listing Provided by:

    Matthew Sharp, PA 813-629-7094,

    KELLER WILLIAMS ON THE WATER 941-729-7400

    Bought with:

    Kevin Van Ostenbridge, 3372931

    BOYD REALTY

    Source: Stellar MLS,MLS#: A4571642MLS LogoOriginating MLS: Sarasota - Manatee

    Facts & features

    Interior

    Bedrooms & bathrooms
    • Bedrooms: 3
    • Bathrooms: 2
    • Full bathrooms: 2
    Primary bedroom
    • Features: Ceiling Fan(s), En Suite Bathroom, Walk-In Closet(s)
    • Level: First
    • Dimensions: 12x12
    Bedroom 2
    • Features: Ceiling Fan(s), Built-in Closet
    • Level: First
    • Dimensions: 10.5x14
    Bedroom 3
    • Features: Ceiling Fan(s), Built-in Closet
    • Level: First
    • Dimensions: 10.5x13
    Primary bathroom
    • Features: Shower No Tub, Single Vanity
    • Level: First
    • Dimensions: 7.5x5
    Bathroom 2
    • Features: Single Vanity, Tub With Shower
    • Level: First
    • Dimensions: 5x9
    Dinette
    • Level: First
    • Dimensions: 10x9
    Great room
    • Features: Ceiling Fan(s)
    • Level: First
    • Dimensions: 20.5x13
    Kitchen
    • Features: Granite Counters
    • Level: First
    • Dimensions: 9x11
    Laundry
    • Level: First
    • Dimensions: 5x11
    Heating
    • Central, Electric
    Cooling
    • Central Air
    Appliances
    • Included: Dishwasher, Disposal, Electric Water Heater, Microwave, Range, Refrigerator
    • Laundry: Inside, Laundry Room
    Features
    • Ceiling Fan(s), Eating Space In Kitchen, Primary Bedroom Main Floor, Open Floorplan, Solid Wood Cabinets, Split Bedroom, Thermostat, Walk-In Closet(s)
    • Flooring: Ceramic Tile, Laminate, Tile, Hardwood
    • Windows: Blinds, Window Treatments
    • Has fireplace: No
    Interior area
    • Total structure area: 1,554
    • Total interior livable area: 1,206 sqft

    Property

    Parking
    • Total spaces: 1
    • Parking features: Covered, Driveway, Garage Door Opener, Parking Pad
    • Attached garage spaces: 1
    • Has uncovered spaces: Yes
    • Details: Garage Dimensions: 13x22
    Features
    • Levels: One
    • Stories: 1
    • Exterior features: Private Mailbox, Storage
    • Fencing: Chain Link,Wood
    • Has view: Yes
    • View description: City
    • Waterfront features: Waterfront, River Access, Boat Ramp - Private, Fishing Pier
    • Body of water: MANATEE RIVER
    Lot
    • Size: 10,324 sqft
    • Dimensions: 86 x 105 x 86 x 104
    • Features: Cul-De-Sac, FloodZone, Level, Near Public Transit, Street Dead-End, Unincorporated
    • Residential vegetation: Mature Landscaping
    Details
    • Additional structures: Shed(s), Storage
    • Parcel number: 1018800001
    • Zoning: RSF4.5
    • Special conditions: None

    Construction

    Type & style
    • Home type: SingleFamily
    • Architectural style: Florida,Ranch,Traditional
    • Property subtype: Single Family Residence
    Materials
    • Block, Stucco
    • Foundation: Slab
    • Roof: Shingle
    Condition
    • Completed
    • New construction: No
    • Year built: 1969

    Utilities & green energy

    • Sewer: Public Sewer
    • Water: Public
    • Utilities for property: BB/HS Internet Available, Cable Available, Electricity Connected, Phone Available, Public, Sewer Connected, Water Connected
    Green energy
    • Indoor air quality: No Smoking-Interior Buildg

    Community & neighborhood

    Security
    • Security features: Smoke Detector(s)
    Community
    • Community features: Community Boat Ramp, Dock, Fishing, Private Boat Ramp, Public Boat Ramp, Water Access, Waterfront, Golf Carts OK
    Location
    • Region: Ellenton
    • Subdivision: HIGHLAND SHORES FOURTH UNIT

    HOA & financial

    HOA
    • Has HOA: Yes
    • HOA fee: $2 monthly
    • Amenities included: Storage
    • Services included: Other
    Other fees
    • Pet fee: $0 monthly
    Other financial information
    • Total actual rent: 0

    Other

    Other facts
    • Listing terms: Cash,Conventional,FHA,VA Loan
    • Ownership: Fee Simple
    • Road surface type: Paved, Asphalt

    Price history

    DateEventPrice
    7/21/2023Sold$330,000+0%$274/sqft
    Source: Stellar MLS #A4571642 Report a problem
    6/14/2023Pending sale$329,900$274/sqft
    Source: Stellar MLS #A4571642 Report a problem
    6/8/2023Listed for sale$329,900$274/sqft
    Source: Stellar MLS #A4571642 Report a problem

    Public tax history

    YearProperty taxesTax assessment
    2025$2,954 -21.2%$233,764 -22.1%
    2024$3,750 +393.4%$300,251 +289.7%
    2023$760 +5.3%$77,037 +3%
    2022$722 +0.7%$74,793 +3%
    2021$717 +1.6%$72,615 +1.4%
    2020$705 +1.8%$71,612 +2.3%
    2019$693 $70,002 +1.9%
    2018$693 +1.3%$68,697 +2.1%
    2017$684 +0.9%$67,284 +2.1%
    2016$679 $65,900 -8%
    2015$679 $71,650 +0.8%
    2014$679 +0.2%$71,081 +1.5%
    2013$677 +67617%$70,031 +1.7%
    2012$1 $68,860 -3%
    2011$1 $70,957 +1.5%
    2010-- $69,908 +2.7%
    2009$653 -3.8%$68,070 +0.1%
    2008$678 +7.8%$68,002 +3%
    2007$629 -3.7%$66,021 +2.5%
    2006$654 +1.7%$64,411 +3%
    2005$643 +3.6%$62,535 +3%
    2004$621 +1.5%$60,714 +1.9%
    2003$612 +3.7%$59,582 +2.4%
    2002$590 +4.3%$58,186 +1.6%
    2001$565 +3.3%$57,270 +3%
    2000$547 $55,602

    Find assessor info on the county website

    Neighborhood: 34222

    Nearby schools

    GreatSchools rating
    Schools provided by the listing agent
    • Elementary: James Tillman Elementary
    • High: Palmetto High

    Source: Stellar MLS. This data may not be complete. We recommend contacting the local school district to confirm school assignments for this home.

    Get a cash offer in 3 minutes
    Find out how much your home could sell for in as little as 3 minutes with a no-obligation cash offer.
    Estimated market value
    $349,800
    Get a cash offer in 3 minutes
    Find out how much your home could sell for in as little as 3 minutes with a no-obligation cash offer.
    Estimated market value
    $349,800