Welcome to this beautifully completed new construction home offering 1,364 square feet of thoughtfully designed living space. This stunning 3-bedroom, 2-bathroom residence combines modern style, comfort, and functionality throughout. The spacious primary suite showcases a truly must-see custom shower with dual shower heads, elegant tile finishes, a glass pivot door, and a luxurious spa-like feel. The heart of the home features an expansive kitchen with an extended island, upgraded quartz countertops, and a designer backsplash—perfect for entertaining, meal prep, and everyday living. The open-concept layout creates a bright and inviting atmosphere, seamlessly connecting the kitchen, dining, and living areas. The fully insulated garage is equipped with a dedicated electric vehicle outlet, providing convenience and energy-efficient living. Outdoor enthusiasts and travelers will appreciate the RV pad with full RV hookups, offering ample space and flexibility for recreational vehicles, guests, or additional storage. With quality finishes, contemporary upgrades, and attention to detail throughout, this move-in-ready home delivers the perfect blend of modern luxury and practical amenities. Don't miss the opportunity to own this exceptional new construction property designed for today's lifestyle.
Under contract - taking backups
$369,999
3491 S Akers Way, Yuma, AZ 85365
3beds
1,364sqft
Single Family Residence
Built in 2026
6,037 Square Feet Lot
$370,400 Zestimate®
$271/sqft
$-- HOA
What's special
Contemporary upgradesFully insulated garageOpen-concept layoutElegant tile finishesDesigner backsplashQuality finishesLuxurious spa-like feel
- 139 days
- 12
- 1
Zillow last checked:
Listing updated:
Listed by:
Adam D Zamora 928-271-0121,
HomeSmart
Source: YARMLS,MLS#: 20262394
Facts & features
Interior
Bedrooms & bathrooms
- Bedrooms: 3
- Bathrooms: 2
- Full bathrooms: 1
- 3/4 bathrooms: 1
Heating
- Electric
Cooling
- Central Air, Ceiling Fan(s), Refrigerated
Appliances
- Included: Disposal, Dishwasher, Gas Oven, Gas Range, Microwave, Built-In Electric Oven
Features
- Kitchen Island, Open Floorplan, Pantry, Walk-In Closet(s), Vaulted Ceiling(s), Chandelier, Granite Counters, Laminate Counters
- Flooring: Tile
- Doors: French Doors
- Windows: Double Pane Windows, Low-Emissivity Windows
- Has fireplace: No
Interior area
- Total structure area: 1,364
- Total interior livable area: 1,364 sqft
Property
Parking
- Total spaces: 2
- Parking features: Attached Garage, Garage Door Opener, Parking Pad, RV Carport, RV Access/Parking
- Garage spaces: 2
Features
- Levels: One
- Stories: 1
- Patio & porch: Covered Patio
- Exterior features: RV Hookup, Smart Irrigation
- Fencing: Block,Masonry,Wrought Iron,Gate(s) Single,Gate(s) Double,Fenced
Lot
- Size: 6,037 Square Feet
- Features: Desert Back, Desert Front
Details
- Parcel number: 0402769848061
Construction
Type & style
- Home type: SingleFamily
- Property subtype: Single Family Residence
Materials
- Stucco
- Foundation: Concrete Perimeter
- Roof: Tile,Pitched
Condition
- New construction: Yes
- Year built: 2026
Utilities & green energy
- Sewer: Public Sewer
- Water: Public
- Utilities for property: Natural Gas Available, Water Available
Green energy
- Energy efficient items: Insulation, Windows
Community & HOA
Community
- Features: Curbs, Sidewalks
- Security: Carbon Monoxide Detector(s), Smoke Detector(s)
- Subdivision: La Vida
HOA
- Has HOA: No
Location
- Region: Yuma
Financial & listing details
- Price per square foot: $271/sqft
- Tax assessed value: $68,000
- Annual tax amount: $884
- Date on market: 5/30/2026
- Listing terms: Cash,Conventional,FHA,VA Loan
- Road surface type: Paved
Estimated market value
$370,400
$352,000 - $389,000
$1,900/mo
Price history
| Date | Event | Price |
|---|---|---|
| 6/4/2026 | Contingent | $369,999$271/sqft |
Source:  YARMLS #20262394 Report a problem YARMLS #20262394 Report a problem | ||
| 5/30/2026 | Listed for sale | $369,999$271/sqft |
Source: YARMLS #20262394 Report a problem | ||
Public tax history
| Year | Property taxes | Tax assessment |
|---|---|---|
| 2025 | $884 +1082.1% | $6,800 -33.3% |
| 2024 | $75 | $10,200 +1605.7% |
| 2023 | -- | $598 |
Find assessor info on the county website
Monthly payment
Est. payment
Payment breakdown
Explore the cost of this home by adjusting the details. Changes won't be saved.Climate risks
Neighborhood: 85365

Similar homes
- $399,0003 bd2 ba1.2k sqft7672 E 35th Pl, Yuma, AZ 85365New Construction
 YARMLS
 - $379,9003 bd2 ba1.4k sqft3451 S Akers Way, Yuma, AZ 85365New Construction
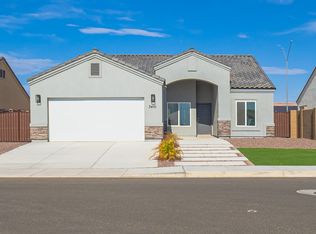 MLS ID #20263111, Javier Avila, HomeSmart. YARMLS
 - $364,0003 bd2 ba1.4k sqft3435 S Akers Way, Yuma, AZ 85365For Sale
 MLS ID #20261618, Berenice Avalos, The Realty Agency. YARMLS
 - $394,9003 bd2 ba1.4k sqft7998 E 34th Pl, Yuma, AZ 85365New Construction
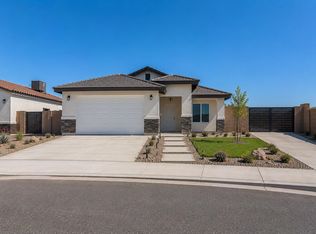 MLS ID #20263895, Jose O Lara, The Realty Agency. YARMLS
