A great little farm tucked into the country, just a short distance off pavement. This well-cared-for 3-bedroom, 2-bath home sits on 10 acres, offering a wonderful blend of privacy, functionality, and rural charm. The driveway crosses a creek and winds back to the home, creating a peaceful setting away from the road. The property features a mix of mature hardwood groves and open pasture, providing both natural beauty and usable acreage. The home offers front and back decks, a bonus room, and a convenient mudroom/entry area. Outside, the property is thoughtfully set up for a hobby farm or homestead. A shop includes a separate finished area ideal for projects, a game room, or additional recreational space, with a chicken coop conveniently located off the back. Nearby, a 16-foot-tall open barn provides plenty of room for equipment, hay, or other farm necessities. Across the way, a separate building offers excellent potential for a home office, studio, or workspace, along with an enclosed greenhouse ready for gardening and growing. With the improvements, pasture, mature trees, and peaceful setting all thoughtfully positioned throughout the property, this is a unique opportunity to enjoy country living with room to work, garden, and make the place your own.
For sale
$221,500
349493 E 850th Rd, Chandler, OK 74834
3beds
1,280sqft
Single Family Residence
Built in 1997
10 Acres Lot
$212,700 Zestimate®
$173/sqft
$-- HOA
What's special
Driveway crosses a creekFront and back decksBonus room
- 47 days
- 487
- 55
Zillow last checked:
Listing updated:
Listed by:
Marshall Alsip 918-430-4418,
Premier Realty LLC
Source: MLSOK/OKCMAR as distributed by MLS GRID,MLS#: 1250178
Facts & features
Interior
Bedrooms & bathrooms
- Bedrooms: 3
- Bathrooms: 2
- Full bathrooms: 2
Heating
- Has Heating (Unspecified Type)
Cooling
- Has cooling: Yes
Appliances
- Included: Free-Standing Gas Oven, Free-Standing Gas Range
Features
- Flooring: Combination
- Has fireplace: No
- Fireplace features: None
Interior area
- Total structure area: 1,280
- Total interior livable area: 1,280 sqft
Property
Features
- Levels: One
- Stories: 1
- Fencing: Combination
Lot
- Size: 10 Acres
- Features: Rural
Details
- Parcel number: 349493E85074834
- Special conditions: None
Construction
Type & style
- Home type: SingleFamily
- Architectural style: Traditional
- Property subtype: Single Family Residence
Materials
- Foundation: Conventional
- Roof: Composition
Condition
- Year built: 1997
Community & HOA
Location
- Region: Chandler
Financial & listing details
- Price per square foot: $173/sqft
- Tax assessed value: $99,464
- Annual tax amount: $890
- Date on market: 9/24/2026
Estimated market value
$212,700
$202,000 - $223,000
$1,347/mo
Price history
| Date | Event | Price |
|---|---|---|
| 9/24/2026 | Listed for sale | $221,500+106%$173/sqft |
Source:  MLSOK/OKCMAR as distributed by MLS GRID #1250178 Report a problem | ||
| 10/1/2014 | Sold | $107,500-6.1%$84/sqft |
Source: MLSOK/OKCMAR as distributed by MLS GRID #549999 Report a problem | ||
| 5/19/2014 | Listing removed | $114,500$89/sqft |
Source: RE/MAX Realty Plus #549999 Report a problem | ||
| 4/19/2014 | Listed for sale | $114,500+11449900%$89/sqft |
Source: RE/MAX Realty Plus #549999 Report a problem | ||
| 10/29/2013 | Listing removed | $1 |
Source: United Country Report a problem | ||
| 10/10/2013 | Listed for sale | $1-100% |
Source: United Country Report a problem | ||
| 5/26/2006 | Sold | $76,000$59/sqft |
Source: Agent Provided Report a problem | ||
Public tax history
| Year | Property taxes | Tax assessment |
|---|---|---|
| 2025 | $890 +8.2% | $10,941 +3% |
| 2024 | $822 +3.7% | $10,622 +3% |
| 2023 | $793 -1.6% | $10,313 -1.8% |
| 2022 | $806 -4.5% | $10,506 -3.6% |
| 2021 | $844 +4.1% | $10,901 +3% |
| 2020 | $810 +0.1% | $10,584 +3% |
| 2019 | $810 +1.5% | $10,276 -5.8% |
| 2018 | $798 -5.7% | $10,913 -4.6% |
| 2017 | $846 -7.8% | $11,438 -2.2% |
| 2016 | $918 -6.4% | $11,700 -1.1% |
| 2015 | $981 +61.9% | $11,827 +32.9% |
| 2014 | $606 +0.9% | $8,902 +2.3% |
| 2013 | $601 -3.5% | $8,701 |
| 2012 | $622 -7% | $8,701 |
| 2011 | $669 +2.2% | $8,701 +3.6% |
| 2010 | $655 | $8,401 |
| 2009 | $655 +7.7% | $8,401 |
| 2008 | $608 -0.7% | $8,401 |
| 2007 | $612 | $8,401 |
Find assessor info on the county website
Monthly payment
Est. payment
Payment breakdown
Explore the cost of this home by adjusting the details. Changes won't be saved.Climate risks
Neighborhood: 74834
Nearby schools
Schools provided by the listing agent
- Elementary: Parkview ES
- Middle: Stroud MS
- High: Stroud HS
Source: MLSOK/OKCMAR as distributed by MLS GRID. This data may not be complete. We recommend contacting the local school district to confirm school assignments for this home.
Similar homes
- $239,0003 bd2 ba1.9k sqft343764 E 860th Rd, Chandler, OK 74834For Sale
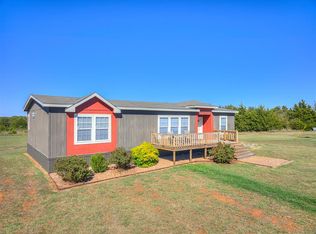 MLS ID #1252509, Sherri Methvin, Modern Abode Realty. MLSOK/OKCMAR as distributed by MLS GRID
- $230,0003 bd1 ba1.5k sqft880543 S 3420th Rd, Chandler, OK 74834For Sale
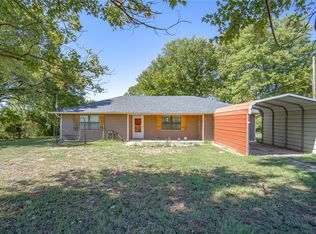 MLS ID #1252739, Cody Crawford, McGraw REALTORS (BO). MLSOK/OKCMAR as distributed by MLS GRID
- $145,0003 bd2 ba1.1k sqft350341 E 890th Rd, Chandler, OK 74834For Sale
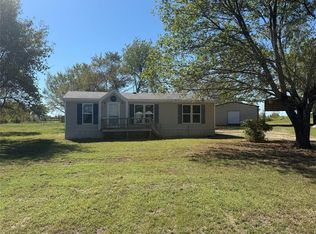 MLS ID #1252216, Michael Gregg, RE/MAX Realty Plus Inc. MLSOK/OKCMAR as distributed by MLS GRID
- $--3 bd1 ba1k sqft301 W 9th St, Stroud, OK 74079Auction
 Auction.com 2
