Skip main navigation
Sold for $695,000
  • $695,000

    3497 Sunridge Terrace Drive, Castle Rock, CO 80109

    3beds
    4,456sqft
    Single Family Residence
    Built in 2004
    6,882 Square Feet Lot
    $683,500 Zestimate®
    $156/sqft
    $5,647 Estimated rent

    Home value

    $683,500

    $649,000 - $718,000

    $5,647/mo

    Zestimate® history
    Loading
    Loading...

    Owner options

    List your home for rent

    $5,647/mo

    Rent Zestimate®

    Find your next renter with Zillow Rental Manager. Plus, with online applications, you can quickly screen prospective tenants – for free.

    Learn more

    $5,647/mo

    Rent Zestimate®

    Refinance and save

    $4,296/mo

    Est. payment

    Refinancing to a lower rate could help reduce your monthly payments and save thousands over the life of the loan.

    See today's rates

    $4,296/mo

    Est. payment

    Explore your selling options

    Work with a Zillow partner agent

    Leverage their expertise and Zillow's premium Showcase listings to get your home seen by more buyers.

    Get started

    List with your own agent

    Get your home in front of millions of buyers by listing it on Zillow.

    Learn how to do it

    Sell it yourself

    Take full control of how buyers see your home on Zillow by listing For Sale by Owner (FSBO).

    List your home

    What's special

    Brick pillarsBalistreri floorplanCoffered ceilingNew tile floorsNew quality wood floorsPlenty of storageDeck access
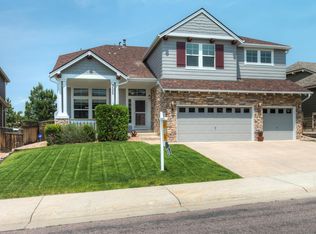
    Welcome to a beautiful Ranch home in the desirable Harris Grove neighborhood of The Meadows! Situated on a corner lot, this exceptional property backs to open space offering peaceful views, professional landscaping, quality construction and impeccable maintenance. You'll love the Balistreri floorplan by Engle Homes featuring a vaulted Great Room with corner gas log fireplace just across from the fantastic eat-in kitchen with deck access. From here step into the sunny Primary suite boasting a coffered ceiling, updated 5-piece bath, new tile floors, oversized shower, corner jetted soaking tub, plentiful light! There are two additional bedrooms on the main & full bath (ideal for guests!), dining room, dedicated study and laundry with utility sink & cabinets. The full unfinished basement is bright and open with plenty of storage, stubbed for a bath, radon mitigation system in place, newer water heater 5 yrs. You have a south-facing driveway, sprinklers/irrigation front & back, a fenced back yard with two blazing Maples, huge TREX deck set with brick pillars, and wraparound covered porch. In spring enjoy flowering fruit trees planted and maintained by the HOA! New quality wood floors were installed 5 years ago. Welcome to a wonderful place to live with proximity to great schools, plentiful parks/trails, shopping, restaurants, and highway access. So many reasons to make this your forever home!

    Zillow last checked:

    Listing updated:

    Listed by:

    Rob Stark 303-503-5736 rob@starkrealestategroup.com,

    RE/MAX Professionals

    Bought with:

    Colleen Teitelbaum, 40039220

    Coldwell Banker Realty 24

    Source: REcolorado as distributed by MLS GRID,MLS#: 2493842MLS Logo

    Facts & features

    Interior

    Bedrooms & bathrooms
    • Bedrooms: 3
    • Bathrooms: 2
    • Full bathrooms: 2
    • Main level bathrooms: 2
    • Main level bedrooms: 3
    Primary bedroom
    • Description: Sunny Primary Bedroom W/ Ensuite Bath, Deck Access
    • Level: Main
    Bedroom
    • Level: Main
    Bedroom
    • Level: Main
    Primary bathroom
    • Description: Ensuite Primary 5 Piece Bath, New Tile, Soaking Tub
    • Level: Main
    Bathroom
    • Level: Main
    Dining room
    • Description: Dining Room W/ Coffered Ceiling
    • Level: Main
    Great room
    • Description: Vaulted Great Room W/ Corner Gas Fireplace
    • Level: Main
    Kitchen
    • Description: Eat-In Kitchen With Deck Access
    • Level: Main
    Office
    • Description: Office Or Den
    • Level: Main
    Utility room
    • Description: Utility Room In Full Unfinished Basement
    • Level: Basement
    Heating
    • Forced Air, Natural Gas
    Cooling
    • Central Air
    Appliances
    • Included: Dishwasher, Disposal, Gas Water Heater, Microwave, Oven, Range
    • Laundry: In Unit
    Features
    • Built-in Features, Ceiling Fan(s), Corian Counters, Eat-in Kitchen, Entrance Foyer, Five Piece Bath, High Ceilings, Laminate Counters, Open Floorplan, Pantry, Primary Suite, Radon Mitigation System, Vaulted Ceiling(s), Walk-In Closet(s)
    • Flooring: Carpet, Tile, Wood
    • Windows: Double Pane Windows
    • Basement: Bath/Stubbed,Daylight,Full,Unfinished
    • Number of fireplaces: 1
    • Fireplace features: Gas, Gas Log, Great Room
    • Common walls with other units/homes: No Common Walls
    Interior area
    • Total structure area: 4,456
    • Total interior livable area: 4,456 sqft
    • Finished area above ground: 2,228
    • Finished area below ground: 0

    Property

    Parking
    • Total spaces: 2
    • Parking features: Garage - Attached
    • Attached garage spaces: 2
    Features
    • Levels: One
    • Stories: 1
    • Patio & porch: Covered, Front Porch, Patio, Wrap Around
    • Exterior features: Private Yard, Rain Gutters
    • Fencing: Partial
    Lot
    • Size: 6,882 Square Feet
    • Features: Corner Lot, Landscaped, Master Planned, Open Space, Sprinklers In Front, Sprinklers In Rear
    Details
    • Parcel number: R0421256
    • Zoning: SFR
    • Special conditions: Standard

    Construction

    Type & style
    • Home type: SingleFamily
    • Architectural style: Traditional
    • Property subtype: Single Family Residence
    Materials
    • Brick, Frame, Wood Siding
    • Foundation: Slab
    • Roof: Composition
    Condition
    • Updated/Remodeled
    • Year built: 2004
    Details
    • Builder model: Balistreri
    • Builder name: Engle Homes

    Utilities & green energy

    • Sewer: Public Sewer
    • Water: Public
    • Utilities for property: Cable Available, Electricity Connected, Internet Access (Wired), Natural Gas Connected

    Community & HOA

    Community
    • Security: Carbon Monoxide Detector(s), Smoke Detector(s)
    • Subdivision: The Meadows
    HOA
    • Has HOA: Yes
    • Services included: Maintenance Grounds, Recycling, Trash
    • HOA fee: $247 quarterly
    • HOA name: The Meadows Neighborhood Co
    • HOA phone: 303-814-2358
    Location
    • Region: Castle Rock

    Financial & listing details

    • Price per square foot: $156/sqft
    • Tax assessed value: $720,187
    • Annual tax amount: $2,632
    • Date on market: 2/29/2024
    • Listing terms: Cash,Conventional,FHA,VA Loan
    • Exclusions: Sellers Personal Property
    • Ownership: Individual
    • Electric utility on property: Yes
    • Road surface type: Paved

    Price history

    DateEventPrice
    4/9/2024Sold$695,000-0.7%$156/sqft
    Source: REcolorado as distributed by MLS GRID #2493842 Report a problem
    3/6/2024Pending sale$700,000$157/sqft
    Source: REcolorado as distributed by MLS GRID #2493842 Report a problem
    2/29/2024Listed for sale$700,000+111.8%$157/sqft
    Source: REcolorado as distributed by MLS GRID #2493842 Report a problem
    11/9/2004Sold$330,500$74/sqft
    Source: Public Record Report a problem

    Public tax history

    YearProperty taxesTax assessment
    2025$4,105 -0.9%$45,010 -9.5%
    2024$4,144 +57.4%$49,750 -1%
    2023$2,632 -3.7%$50,230 +53%
    2022$2,733 $32,840 -2.8%
    2021-- $33,790 +3.6%
    2020$3,363 +4.9%$32,610
    2019$3,205 +31%$32,610 +7.1%
    2018$2,447 +6%$30,460
    2017$2,309 +7.7%$30,460 +4.4%
    2016$2,144 +96.3%$29,190
    2015$1,092 -60.6%$29,190 +14.8%
    2014$2,770 $25,420
    2013-- $25,420 +6.4%
    2012-- $23,880
    2011-- $23,880 -20.2%
    2010-- $29,940 +5.8%
    2009$1,525 $28,300
    2008-- $28,300 +9%
    2007-- $25,970
    2006$2,793 +127%$25,970 +114.8%
    2004$1,230 +87%$12,090 +93.4%
    2003$658 $6,250 +109.5%
    2002-- $2,984 +320.3%
    2001$73 $710
    Find assessor info on the county website

    Neighborhood: The Meadows

    Nearby schools

    GreatSchools rating
    Schools provided by the listing agent
    • Elementary: Soaring Hawk
    • Middle: Castle Rock
    • High: Castle View
    • District: Douglas RE-1

    Source: REcolorado as distributed by MLS GRID. This data may not be complete. We recommend contacting the local school district to confirm school assignments for this home.

    Get a cash offer in 3 minutes
    Find out how much your home could sell for in as little as 3 minutes with a no-obligation cash offer.
    Estimated market value
    $683,500
    Get a cash offer in 3 minutes
    Find out how much your home could sell for in as little as 3 minutes with a no-obligation cash offer.
    Estimated market value
    $683,500