Skip main navigation
Sold for $745,000
  • $745,000

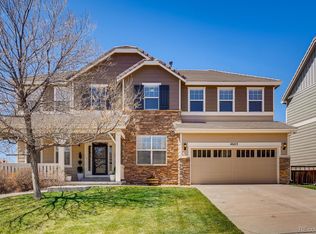
    4666 Heartwood Way, Castle Rock, CO 80109

    5beds
    3,730sqft
    Single Family Residence
    Built in 2002
    6,534 Square Feet Lot
    $795,800 Zestimate®
    $200/sqft
    $5,407 Estimated rent

    Home value

    $795,800

    $756,000 - $836,000

    $5,407/mo

    Zestimate® history
    Loading
    Loading...

    Owner options

    List your home for rent

    $5,407/mo

    Rent Zestimate®

    Find your next renter with Zillow Rental Manager. Plus, with online applications, you can quickly screen prospective tenants – for free.

    Learn more

    $5,407/mo

    Rent Zestimate®

    Refinance and save

    $4,601/mo

    Est. payment

    Refinancing to a lower rate could help reduce your monthly payments and save thousands over the life of the loan.

    See today's rates

    $4,601/mo

    Est. payment

    Explore your selling options

    Work with a Zillow partner agent

    Leverage their expertise and Zillow's premium Showcase listings to get your home seen by more buyers.

    Get started

    List with your own agent

    Get your home in front of millions of buyers by listing it on Zillow.

    Learn how to do it

    Sell it yourself

    Take full control of how buyers see your home on Zillow by listing For Sale by Owner (FSBO).

    List your home

    What's special

    Welcome to this beautifully updated home right next to the best sledding hill in town! Its rare to find a home so completely renovated, its feels like no's ever lived in it before! From flooring, to cabinets and all the bathroom fixtures, feel free to call this home new! HUGE Primary Bedroom, Bathroom and it's own walk in closet plus a quick haul to the Laundry room right next door. Bathroom and Kitchen are furnished will all new cabinets, tile, quarts countertops, lighting and other fixtures. Make this home feel like your own by picking out your choice of cabinets hardware. Pick from our curated options or bring your own and seller will install them for you before you close! Kitchen Cabinets and Primary bathroom cabinets With a Home Office, Personal Wine Cellar room, and a Large Bonus room where you can use your imagination on (Theater room, Home Gym, Dance Studio, In-law Suite, etc.), this house is a great choice to call home! Amenity center and parks in the neighborhood are amazing with the best community pool you've ever seen at The Grange just down the street from the house. The neighborhood also includes, trails, parks, baseball fields, and other outdoor areas. = Don’t miss this rare opportunity—schedule your private showing today!

    Zillow last checked:

    Listing updated:

    Listed by:

    Praneeth Apparasu 720-302-3053 praneeth.apparasu@gmail.com,

    Real Broker, LLC DBA Real

    Bought with:

    Michael Floyd, 100090637

    Madison & Company Properties

    Source: REcolorado as distributed by MLS GRID,MLS#: 4408260MLS Logo

    Facts & features

    Interior

    Bedrooms & bathrooms
    • Bedrooms: 5
    • Bathrooms: 4
    • Full bathrooms: 3
    • 1/2 bathrooms: 1
    • Main level bathrooms: 1
    Bedroom
    • Description: Large Master, Space For Sitting, Bedside Lighting
    • Features: Primary Suite
    • Level: Upper
    Bedroom
    • Description: Overhead Light
    • Level: Upper
    Bedroom
    • Description: Overhead Light
    • Level: Upper
    Bedroom
    • Description: Overhead Light, Wainscoting
    • Level: Upper
    Bedroom
    • Level: Basement
    Bathroom
    • Description: 2 Sinks, Tile Shower, Walk In Closets, Tub, Bronze Fixtures
    • Features: Primary Suite
    • Level: Upper
    Bathroom
    • Description: Hardwood Floors, Wainscoting
    • Level: Main
    Bathroom
    • Description: 1 Sink, Tile Floor And Countertop, Wainscoting
    • Level: Upper
    Bathroom
    • Description: Pedestal Sink, Tile Floor
    • Level: Basement
    Bonus room
    • Level: Basement
    Den
    • Description: Double Door Entry
    • Level: Main
    Dining room
    • Description: Bay Window
    • Level: Main
    Family room
    • Description: Shutters, Gas Fireplace
    • Level: Main
    Kitchen
    • Description: Island, Double Oven, Hardwood Floors, Recessed Lighting, Granite Counters
    • Level: Main
    Laundry
    • Level: Upper
    Living room
    • Description: Formal Living
    • Level: Main
    Office
    • Level: Main
    Utility room
    • Level: Basement
    Other
    • Level: Basement
    Heating
    • Forced Air, Natural Gas
    Cooling
    • Central Air
    Appliances
    • Included: Cooktop, Dishwasher, Disposal, Down Draft, Dryer, Gas Water Heater, Microwave, Oven, Refrigerator, Self Cleaning Oven, Water Softener
    • Laundry: In Unit
    Features
    • Eat-in Kitchen, Entrance Foyer, Five Piece Bath, Kitchen Island, Pantry, Quartz Counters, Radon Mitigation System, Smoke Free, Walk-In Closet(s), Wired for Data
    • Flooring: Carpet, Tile, Vinyl
    • Windows: Double Pane Windows, Window Coverings
    • Basement: Cellar,Crawl Space,Finished,Partial,Sump Pump
    • Number of fireplaces: 1
    • Fireplace features: Family Room, Gas, Gas Log
    Interior area
    • Total structure area: 3,730
    • Total interior livable area: 3,730 sqft
    • Finished area above ground: 2,782
    • Finished area below ground: 855

    Property

    Parking
    • Total spaces: 2
    • Parking features: Concrete
    • Attached garage spaces: 2
    Features
    • Levels: Two
    • Stories: 2
    • Entry location: Ground
    • Patio & porch: Deck, Front Porch
    • Exterior features: Private Yard, Rain Gutters
    • Fencing: Full
    Lot
    • Size: 6,534 Square Feet
    • Features: Cul-De-Sac, Landscaped, Level, Sprinklers In Front, Sprinklers In Rear
    Details
    • Parcel number: R0421506
    • Special conditions: Standard

    Construction

    Type & style
    • Home type: SingleFamily
    • Architectural style: Contemporary
    • Property subtype: Single Family Residence
    Materials
    • Cement Siding, Frame
    • Roof: Concrete
    Condition
    • Year built: 2002

    Utilities & green energy

    • Sewer: Public Sewer
    • Water: Public
    • Utilities for property: Cable Available, Electricity Connected, Internet Access (Wired), Natural Gas Available, Natural Gas Connected, Phone Connected

    Community & HOA

    Community
    • Security: Carbon Monoxide Detector(s), Smoke Detector(s)
    • Subdivision: The Meadows
    HOA
    • Has HOA: Yes
    • Amenities included: Clubhouse, Park, Playground, Pool, Trail(s)
    • Services included: Maintenance Grounds, Recycling, Trash
    • HOA fee: $259 quarterly
    • HOA name: Meadows Neighborhood Company
    • HOA phone: 303-420-4433
    Location
    • Region: Castle Rock

    Financial & listing details

    • Price per square foot: $200/sqft
    • Tax assessed value: $714,835
    • Annual tax amount: $5,054
    • Date on market: 10/23/2025
    • Listing terms: Cash,Conventional,FHA,VA Loan
    • Exclusions: Staged Furniture
    • Ownership: Agent Owner
    • Electric utility on property: Yes
    • Road surface type: Paved

    Price history

    DateEventPrice
    12/4/2025Sold$745,000+0.8%$200/sqft
    Source: REcolorado as distributed by MLS GRID #4408260 Report a problem
    11/10/2025Pending sale$739,000$198/sqft
    Source: REcolorado as distributed by MLS GRID #4408260 Report a problem
    10/23/2025Listed for sale$739,000+35.6%$198/sqft
    Source: REcolorado as distributed by MLS GRID #4408260 Report a problem
    7/23/2025Sold$545,000+16.3%$146/sqft
    Source: Public Record Report a problem
    1/11/2019Sold$468,500-1.4%$126/sqft
    Source: Public Record Report a problem
    12/19/2018Pending sale$475,000$127/sqft
    Source: RE/MAX Alliance #9432550 Report a problem
    11/5/2018Listed for sale$475,000$127/sqft
    Source: RE/MAX Alliance #9432550 Report a problem
    10/9/2018Pending sale$475,000$127/sqft
    Source: RE/MAX Alliance #9432550 Report a problem
    9/21/2018Price change$475,000-2.1%$127/sqft
    Source: RE/MAX Alliance #9432550 Report a problem
    9/8/2018Listed for sale$485,000+21.3%$130/sqft
    Source: RE/MAX Alliance #9432550 Report a problem
    8/5/2014Listing removed$400,000$107/sqft
    Source: HQ Homes #7203521 Report a problem
    7/30/2014Price change$400,000-1.2%$107/sqft
    Source: HQ Homes #7203521 Report a problem
    7/22/2014Price change$405,000-3.6%$109/sqft
    Source: HQ Homes #7203521 Report a problem
    7/10/2014Listed for sale$420,000+12.3%$113/sqft
    Source: HQ Homes #7203521 Report a problem
    7/22/2013Sold$373,900+1.1%$100/sqft
    Source: Public Record Report a problem
    6/13/2013Listed for sale$369,900+12.1%$99/sqft
    Source: Parker Ventures, LLC #1196998 Report a problem
    8/19/2011Sold$330,000-1.3%$88/sqft
    Source: Public Record Report a problem
    6/4/2011Price change$334,500-4.3%$90/sqft
    Source: Coldwell Banker Residential Brokerage - Southeast Metro at DTC #998182 Report a problem
    4/6/2011Price change$349,500-2.9%$94/sqft
    Source: Coldwell Banker Residential Brokerage - Southeast Metro at DTC #998182 Report a problem
    3/16/2011Price change$359,900-1.4%$96/sqft
    Source: Coldwell Banker Residential Brokerage - Southeast Metro at DTC #998182 Report a problem
    10/16/2010Listed for sale$365,000+4.3%$98/sqft
    Source: NRT Denver #998182 Report a problem
    1/11/2005Sold$350,000+18.8%$94/sqft
    Source: Public Record Report a problem
    10/22/2002Sold$294,515$79/sqft
    Source: Public Record Report a problem

    Public tax history

    YearProperty taxesTax assessment
    2025$5,054 -0.9%$44,670 -14.3%
    2024$5,101 +45.6%$52,150 -0.9%
    2023$3,504 -3.7%$52,650 +52.7%
    2022$3,640 $34,480 -2.8%
    2021-- $35,480 +3%
    2020$3,553 +5.6%$34,460
    2019$3,364 $34,460 +7.8%
    2018$3,364 +6%$31,970
    2017$3,174 +0.2%$31,970 +1.9%
    2016$3,167 -1.8%$31,360
    2015$3,226 +8.7%$31,360 +15.1%
    2014$2,968 $27,240
    2013-- $27,240 +7.3%
    2012-- $25,390
    2011-- $25,390 -11%
    2010-- $28,540 +0%
    2009$1,537 $28,530
    2008-- $28,530 +14.3%
    2007-- $24,970
    2006$2,685 -0.9%$24,970 -0.7%
    2004$2,711 +258.5%$25,140 +424.8%
    2003$756 $4,790 +60.5%
    2002-- $2,984 +320.3%
    2001$73 $710
    Find assessor info on the county website

    Neighborhood: The Meadows

    Nearby schools

    GreatSchools rating
    Schools provided by the listing agent
    • Elementary: Soaring Hawk
    • Middle: Castle Rock
    • High: Castle View
    • District: Douglas RE-1

    Source: REcolorado as distributed by MLS GRID. This data may not be complete. We recommend contacting the local school district to confirm school assignments for this home.

    Get a cash offer in 3 minutes
    Find out how much your home could sell for in as little as 3 minutes with a no-obligation cash offer.
    Estimated market value
    $795,800
    Get a cash offer in 3 minutes
    Find out how much your home could sell for in as little as 3 minutes with a no-obligation cash offer.
    Estimated market value
    $795,800