Welcome to this recently upgraded Ranch style home in The Meadows, a spacious haven in the highly sought after town of Castle Rock. This charming home boasts 4 bedrooms, 3 bathrooms, office space and a partially finished basement, all nestled on one of the larger corner lots in the neighborhood. You'll love the 3 car garage, perfect for Colorado winters and hot summers. The landscaping in front offers wonderful curb appeal while the backyard has two separate areas for multiple uses whether its an area for kids to play, your furry family member/s or entertaining family and friends. The artificial turf in the back yard makes for low maintenance so you can sit on the large deck and enjoy a fire watching the beautiful Colorado sunsets or sipping your morning coffee watching the sun rise for a new day! Inside you can enjoy the natural light that all the windows offers while you are either sitting and relaxing by the fireplace or entertaining. If you like to entertain or cook up a big meal the brand new stainless appliances including a cooktop and double oven will not disappoint, with abundant granite counter space, pantry and plenty of cabinets to store all your kitchen gadgets you will find the kitchen complete for all your needs. This home offers more relaxing opportunities after a long day with the large soaking tub in the 5 piece primary bathroom. Not mention the brand new floors throughout the home, fresh paint throughout and rebuilt kitchen cabinets this home is awaiting a new turnkey homeowner. With everything this home offers and the great proximity to the Castle Rock Outlets, many restaurants and dining, highway access, fun town events and schools you will want to claim your stake on this property becoming your next place to call Home!
Sold for $625,000
$625,000
4674 Heartwood Way, Castle Rock, CO 80109
4beds
3,193sqft
Single Family Residence
Built in 2003
7,841 Square Feet Lot
$662,900 Zestimate®
$196/sqft
$4,290 Estimated rent
Home value
$662,900
$630,000 - $696,000
$4,290/mo
Zestimate® history
Owner options
List your home for rent
$4,290/mo
Rent Zestimate®
Find your next renter with Zillow Rental Manager. Plus, with online applications, you can quickly screen prospective tenants – for free.
$4,290/mo
Rent Zestimate®
Refinance and save
$3,829/mo
Est. payment
Refinancing to a lower rate could help reduce your monthly payments and save thousands over the life of the loan.
$3,829/mo
Est. payment
Explore your selling options
Work with a Zillow partner agent
Leverage their expertise and Zillow's premium Showcase listings to get your home seen by more buyers.
Get startedList with your own agent
Get your home in front of millions of buyers by listing it on Zillow.
Learn how to do itSell it yourself
Take full control of how buyers see your home on Zillow by listing For Sale by Owner (FSBO).
List your homeWhat's special
Zillow last checked:
Listing updated:
Listed by:
Calla Walker 720-560-4755,
Coldwell Banker Realty 24,
Bob Schenkenberger 303-770-1180,
Coldwell Banker Realty 24
Bought with:
Kelly Nichols, 100031189
RE/MAX Professionals
Source: REcolorado as distributed by MLS GRID,MLS#: 4502310
Facts & features
Interior
Bedrooms & bathrooms
- Bedrooms: 4
- Bathrooms: 3
- Full bathrooms: 2
- 3/4 bathrooms: 1
- Main level bathrooms: 2
- Main level bedrooms: 3
Primary bedroom
- Level: Main
- Area: 236.25 Square Feet
- Dimensions: 17.5 x 13.5
Bedroom
- Level: Main
- Area: 97.02 Square Feet
- Dimensions: 9.8 x 9.9
Bedroom
- Level: Main
- Area: 106.92 Square Feet
- Dimensions: 10.8 x 9.9
Bedroom
- Level: Basement
- Area: 194.36 Square Feet
- Dimensions: 17.2 x 11.3
Primary bathroom
- Level: Main
- Area: 100.7 Square Feet
- Dimensions: 10.6 x 9.5
Bathroom
- Level: Main
- Area: 57.12 Square Feet
- Dimensions: 5.1 x 11.2
Bathroom
- Level: Basement
- Area: 151.42 Square Feet
- Dimensions: 13.4 x 11.3
Bonus room
- Level: Basement
- Area: 533.2 Square Feet
- Dimensions: 43 x 12.4
Dining room
- Level: Main
- Area: 190.05 Square Feet
- Dimensions: 10.5 x 18.1
Family room
- Level: Main
- Area: 247.78 Square Feet
- Dimensions: 18.9 x 13.11
Kitchen
- Level: Main
- Area: 223.02 Square Feet
- Dimensions: 18.9 x 11.8
Laundry
- Level: Main
- Area: 38.76 Square Feet
- Dimensions: 7.6 x 5.1
Living room
- Level: Main
- Area: 195 Square Feet
- Dimensions: 15.6 x 12.5
Heating
- Forced Air
Cooling
- Central Air
Appliances
- Included: Cooktop, Dishwasher, Disposal, Double Oven, Dryer, Refrigerator, Washer
Features
- Basement: Finished,Unfinished
- Number of fireplaces: 1
- Fireplace features: Family Room
- Common walls with other units/homes: No Common Walls
Interior area
- Total structure area: 3,193
- Total interior livable area: 3,193 sqft
- Finished area above ground: 2,057
- Finished area below ground: 0
Property
Parking
- Total spaces: 3
- Parking features: Concrete
- Attached garage spaces: 3
Features
- Levels: One
- Stories: 1
- Patio & porch: Deck, Front Porch
- Exterior features: Rain Gutters
- Fencing: Full
Lot
- Size: 7,841 Square Feet
- Features: Corner Lot, Landscaped, Sprinklers In Front, Sprinklers In Rear
Details
- Parcel number: R0421505
- Special conditions: Standard
Construction
Type & style
- Home type: SingleFamily
- Property subtype: Single Family Residence
Materials
- Wood Siding
- Roof: Spanish Tile
Condition
- Year built: 2003
Details
- Builder model: Pinnacle
- Builder name: Richmond American Homes
Utilities & green energy
- Sewer: Public Sewer
Community & HOA
Community
- Subdivision: The Meadows
HOA
- Has HOA: Yes
- Services included: Maintenance Grounds, Recycling, Trash
- HOA fee: $77 monthly
- HOA name: The Meadows
- HOA phone: 303-814-2358
Location
- Region: Castle Rock
Financial & listing details
- Price per square foot: $196/sqft
- Tax assessed value: $708,016
- Annual tax amount: $4,764
- Date on market: 9/23/2024
- Listing terms: Cash,Conventional,FHA,Other,VA Loan
- Exclusions: Sellers Personal Property
- Ownership: Individual
- Road surface type: Paved
Price history
| Date | Event | Price |
|---|---|---|
| 11/1/2024 | Sold | $625,000$196/sqft |
Source:  REcolorado as distributed by MLS GRID #4502310 Report a problem REcolorado as distributed by MLS GRID #4502310 Report a problem | ||
| 10/7/2024 | Pending sale | $625,000$196/sqft |
Source: REcolorado as distributed by MLS GRID #4502310 Report a problem | ||
| 9/23/2024 | Listed for sale | $625,000+4.2%$196/sqft |
Source: REcolorado as distributed by MLS GRID #4502310 Report a problem | ||
| 7/22/2024 | Listing removed | $599,999$188/sqft |
Source:  HomeSmart #4054845 Report a problem HomeSmart #4054845 Report a problem | ||
| 7/18/2024 | Price change | $599,999-6.2%$188/sqft |
Source: HomeSmart #4054845 Report a problem | ||
| 7/15/2024 | Price change | $639,777-3.9%$200/sqft |
Source: HomeSmart #4054845 Report a problem | ||
| 6/25/2024 | Listed for sale | $665,777+40.4%$209/sqft |
Source: HomeSmart #4054845 Report a problem | ||
| 8/4/2020 | Sold | $474,293+13.3%$149/sqft |
Source: Public Record Report a problem | ||
| 1/14/2019 | Sold | $418,500-2.7%$131/sqft |
Source: Public Record Report a problem | ||
| 11/30/2018 | Pending sale | $430,000$135/sqft |
Source: RE/MAX ACCORD #2601941 Report a problem | ||
| 10/31/2018 | Price change | $430,000-3.4%$135/sqft |
Source: RE/MAX ACCORD #2601941 Report a problem | ||
| 10/14/2018 | Price change | $445,000-1.1%$139/sqft |
Source: RE/MAX ACCORD #2601941 Report a problem | ||
| 9/28/2018 | Price change | $450,000-2.2%$141/sqft |
Source: RE/MAX ACCORD #2601941 Report a problem | ||
| 9/19/2018 | Listed for sale | $460,000+64.3%$144/sqft |
Source: RE/MAX ACCORD #2601941 Report a problem | ||
| 4/28/2010 | Sold | $279,950$88/sqft |
Source: Public Record Report a problem | ||
| 3/8/2010 | Price change | $279,950-5.1%$88/sqft |
Source: NRT Denver #858753 Report a problem | ||
| 1/9/2010 | Listed for sale | $294,9000%$92/sqft |
Source: NRT Denver #858753 Report a problem | ||
| 4/12/2004 | Sold | $295,000+5%$92/sqft |
Source: Public Record Report a problem | ||
| 4/1/2003 | Sold | $280,910$88/sqft |
Source: Public Record Report a problem | ||
Public tax history
| Year | Property taxes | Tax assessment |
|---|---|---|
| 2025 | $4,023 -15.6% | $44,250 -9.6% |
| 2024 | $4,764 +43.4% | $48,960 -1% |
| 2023 | $3,322 -3.7% | $49,430 +51.2% |
| 2022 | $3,451 | $32,690 -2.8% |
| 2021 | -- | $33,630 +4.2% |
| 2020 | $3,329 +6.2% | $32,280 |
| 2019 | $3,134 0% | $32,280 +8.4% |
| 2018 | $3,134 +6% | $29,790 |
| 2017 | $2,957 +2.5% | $29,790 +4.2% |
| 2016 | $2,886 -1.8% | $28,580 |
| 2015 | $2,940 +6% | $28,580 +12.3% |
| 2014 | $2,774 | $25,460 |
| 2013 | -- | $25,460 +9% |
| 2012 | -- | $23,360 |
| 2011 | -- | $23,360 -6% |
| 2010 | -- | $24,840 -3.4% |
| 2009 | $1,385 | $25,710 |
| 2008 | -- | $25,710 +10.7% |
| 2007 | -- | $23,230 |
| 2006 | $2,498 +96.5% | $23,230 +5.2% |
| 2004 | $1,271 +36.3% | $22,080 +398.4% |
| 2003 | $932 | $4,430 +48.5% |
| 2002 | -- | $2,984 +320.3% |
| 2001 | $73 | $710 |
Find assessor info on the county website
Neighborhood: The Meadows
Nearby homes
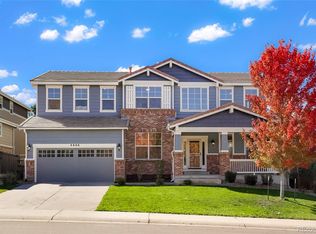
- $745,0005 bd4 ba3.7k sqft4666 Heartwood Way, Castle Rock, CO 80109Sold
- $695,8004 bd4 ba2.8k sqft4648 Heartwood Way, Castle Rock, CO 80109Off Market
- $693,3005 bd3 ba4k sqft3510 Sunridge Terrace Dr, Castle Rock, CO 80109Off Market

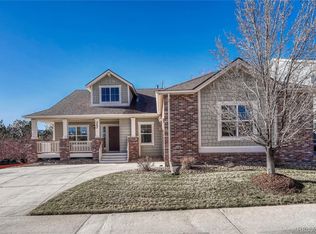
- $695,0003 bd2 ba4.4k sqft3497 Sunridge Terrace Dr, Castle Rock, CO 80109Sold
- $713,5004 bd3 ba3k sqft3515 Sunridge Terrace Dr, Castle Rock, CO 80109Off Market
- $688,4004 bd4 ba3.7k sqft4603 Heartwood Way, Castle Rock, CO 80109Off Market
- $639,8004 bd3 ba2.8k sqft3532 Sunridge Terrace Dr, Castle Rock, CO 80109Off Market
- $830,6004 bd4 ba3.5k sqft3523 Sunridge Terrace Dr, Castle Rock, CO 80109Off Market
Nearby schools
GreatSchools rating
- 7/10Soaring Hawk Elementary SchoolGrades: PK-6Distance: 0.3 mi
- 5/10Castle Rock Middle SchoolGrades: 7-8Distance: 1.3 mi
- 8/10Castle View High SchoolGrades: 9-12Distance: 1.4 mi
Schools provided by the listing agent
- Elementary: Soaring Hawk
- Middle: Castle Rock
- High: Castle View
- District: Douglas RE-1
Source: REcolorado as distributed by MLS GRID. This data may not be complete. We recommend contacting the local school district to confirm school assignments for this home.
Get a cash offer in 3 minutes
Find out how much your home could sell for in as little as 3 minutes with a no-obligation cash offer.
Estimated market value
$662,900
Get a cash offer in 3 minutes
Find out how much your home could sell for in as little as 3 minutes with a no-obligation cash offer.
Estimated market value
$662,900
- Colorado
- Douglas County
- Castle Rock
- 80109
- The Meadows
- 4674 Heartwood Way
Nearby cities
Nearby neighborhoods
Nearby zip codes
Other Castle Rock Topics
