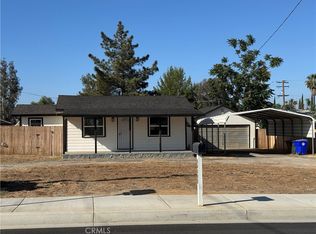
Welcome to 34973 Shasta St in scenic Yucaipa!
This recently renovated single-story residence combines modern updates with comfortable California living. Featuring a bright, open layout, the home includes a welcoming living area with a fireplace, a well-appointed kitchen, and versatile living spaces designed for effortless everyday living and entertaining.
Step outside to a private, spacious backyard complete with patio spaces, mature trees, sprinkler systems, and scenic mountain views. Conveniently situated near local schools, parks, shopping, dining, and easy freeway access, this turnkey property is move-in ready.
Key Features & Highlights
* Condition: Recently renovated and turnkey
* Interior: Bright living room with fireplace, updated fixtures, dedicated dining/eat-in kitchen space, bonus/flex room, and indoor storage
* Heating & Cooling: Central heating and cooling / evaporative cooling system
* Outdoor & Yard: Enclosed/covered patio area, open patio space, mature trees, front and back yard sprinkler system, and wrought-iron fencing
* Parking & Utilities: 2-car garage with direct access, public sewer, and standard utilities
* Community: No HOA fees; quiet, established neighborhood setting
Disclaimer: Information is deemed reliable but not guaranteed. Buyer and buyer’s agent are advised to independently verify all information, including square footage, lot size, room dimensions, permits, zoning, property condition, and other property details.
For sale
Listed by: Briteway Investments • Oneisha James • Contact: 6267558379
$520,000
34973 Shasta St, Yucaipa, CA 92399
3beds
1,182sqft
Single Family Residence
Built in 1961
7,535 Square Feet Lot
$400,900 Zestimate®
$440/sqft
$-- HOA
What's special
- 13 days
- 763
- 30
Zillow last checked:
Listing updated:
Listed by:
Oneisha James DRE #02209529 6267558379,
Briteway Investments
Source: CRMLS,MLS#: WS26184064 Originating MLS: California Regional MLS
Originating MLS: California Regional MLSFacts & features
Interior
Bedrooms & bathrooms
- Bedrooms: 3
- Bathrooms: 2
- Full bathrooms: 2
- Main level bathrooms: 2
- Main level bedrooms: 2
Rooms
- Room types: Bonus Room, Bedroom, Primary Bedroom
Bedroom
- Features: Bedroom on Main Level
Heating
- Fireplace(s)
Cooling
- Evaporative Cooling
Appliances
- Included: Gas Oven, Gas Range
- Laundry: In Garage
Features
- Bedroom on Main Level
- Flooring: Carpet
- Has fireplace: Yes
- Fireplace features: Bath
- Common walls with other units/homes: No Common Walls
Interior area
- Total interior livable area: 1,182 sqft
Property
Parking
- Total spaces: 2
- Parking features: Attached Carport
- Attached garage spaces: 2
- Has carport: Yes
Features
- Levels: One
- Stories: 1
- Entry location: Front
- Pool features: None
- Has view: Yes
- View description: Mountain(s)
Lot
- Size: 7,535 Square Feet
- Features: Sprinklers In Rear, Sprinklers In Front
Details
- Parcel number: 0303203030000
- Special conditions: Standard
Construction
Type & style
- Home type: SingleFamily
- Property subtype: Single Family Residence
Condition
- New construction: No
- Year built: 1961
Utilities & green energy
- Sewer: Septic Tank
Community & HOA
Community
- Features: Mountainous
Location
- Region: Yucaipa
Financial & listing details
- Price per square foot: $440/sqft
- Tax assessed value: $509,796
- Date on market: 8/26/2026
- Cumulative days on market: 13 days
- Listing terms: Cash,Cash to New Loan,Conventional,FHA,USDA Loan,VA Loan
Estimated market value
$400,900
$381,000 - $421,000
$2,485/mo
Price history
| Date | Event | Price |
|---|---|---|
| 8/26/2026 | Listed for sale | $520,000+10300%$440/sqft |
Source:  CRMLS #WS26184064 Report a problem CRMLS #WS26184064 Report a problem | ||
| 6/4/2024 | Sold | $5,000-96.4%$4/sqft |
Source: Public Record Report a problem | ||
| 5/30/2012 | Sold | $137,000+5.5%$116/sqft |
Source: Public Record Report a problem | ||
| 5/10/2012 | Listed for sale | $129,900$110/sqft |
Source: Coldwell Banker Kivett-Teeters Associates #E12056885 Report a problem | ||
Public tax history
| Year | Property taxes | Tax assessment |
|---|---|---|
| 2026 | -- | $509,796 +2% |
| 2025 | $6,246 +162.8% | $499,800 +196.3% |
| 2024 | $2,376 +3.4% | $168,705 +2% |
| 2023 | $2,299 +2% | $165,397 +2% |
| 2022 | $2,253 +1.9% | $162,154 +2% |
| 2021 | $2,212 -3.9% | $158,974 +1% |
| 2020 | $2,301 -4.9% | $157,344 +2% |
| 2019 | $2,419 +13.9% | $154,258 +2% |
| 2018 | $2,125 +2.3% | $151,234 +2% |
| 2017 | $2,076 | $148,268 +2% |
| 2016 | $2,076 +1.3% | $145,361 +1.5% |
| 2015 | $2,050 +12.6% | $143,178 +2% |
| 2014 | $1,820 | $140,374 +0.5% |
| 2013 | -- | $139,740 -6.2% |
| 2012 | -- | $149,000 |
| 2011 | -- | $149,000 |
| 2010 | -- | $149,000 -8.2% |
| 2009 | -- | $162,384 +2% |
| 2008 | -- | $159,200 +2% |
| 2007 | -- | $156,078 +2% |
| 2006 | -- | $153,018 +2% |
| 2005 | -- | $150,018 +2% |
| 2004 | -- | $147,076 +1.9% |
| 2003 | -- | $144,380 +52.5% |
| 2002 | -- | $94,700 |
| 2001 | -- | $94,700 |
| 2000 | -- | $94,700 |
Find assessor info on the county website
Monthly payment
Est. payment
Payment breakdown
Explore the cost of this home by adjusting the details. Changes won't be saved.Climate risks
Neighborhood: 92399

Similar homes
- $425,0003 bd1 ba1.3k sqft35082 Rachel Ln, Yucaipa, CA 92399For Sale
 MLS ID #IG26147590, NANCY SONES, Better Homes & Gardens R.E. Oak Valley. CRMLS
 - $495,0002 bd1 ba800 sqft35064 Beech Ave, Yucaipa, CA 92399For Sale
 MLS ID #IV26153071, RALPH LOERA, REALTY ONE GROUP WEST. CRMLS
 - $475,0002 bd1 ba888 sqft34335 County Line Rd, Yucaipa, CA 92399For Sale
 MLS ID #HD26133160, Teresa Roberts, MVP Realty SoCal, Inc. CRMLS
 - $466,9992 bd1 ba740 sqft1034 2nd Pl, Calimesa, CA 92320For Sale
 MLS ID #IV26148849, MARK LEE, Price Real Estate Group, Inc. CRMLS
Local buyer's agents are ready to help
