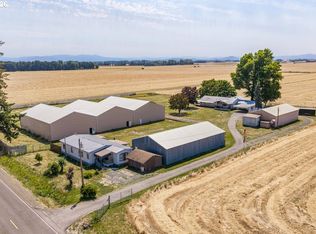
104 acre farm features a 2,000' FAA-approved private airstrip and has great potential for an home business compound. Improvements include a 2,594 SF home w large living areas, privately situated at the end of a paved drive taking in sweeping valley and Cascade Mountain views. The Agribusiness (AB) zoning allows for a wider variety of additional industrial and commercial uses than EFU. The hangars offer flexibility for aircraft storage, expansive shop space, manufacturing, or large agricultural operations.
Active
$1,690,000
34976 Kamph Dr NE, Albany, OR 97322
3beds
3baths
2,112sqft
Single Family Residence
Built in 1955
103.68 Acres Lot
$1,590,000 Zestimate®
$800/sqft
$-- HOA
What's special
- 51 days
- 177
- 7
Zillow last checked:
Listing updated:
Listed by:
Keller Williams Realty Mid-Willamette 541-738-7770
Source: Oregon Datashare,MLS#: 220225692
Facts & features
Interior
Bedrooms & bathrooms
- Bedrooms: 3
- Bathrooms: 3
Heating
- Ductless, Electric
Cooling
- None
Appliances
- Included: Dishwasher, Oven, Range, Refrigerator, Water Heater
Features
- Ceiling Fan(s), Kitchen Island, Open Floorplan, Primary Downstairs
- Flooring: Hardwood, Laminate
- Basement: None
- Has fireplace: No
- Common walls with other units/homes: No Common Walls
Interior area
- Total structure area: 2,112
- Total interior livable area: 2,112 sqft
Property
Parking
- Total spaces: 1
- Parking features: Attached, Attached Carport, Driveway, RV Access/Parking
- Attached garage spaces: 1
- Has carport: Yes
- Has uncovered spaces: Yes
Features
- Levels: One
- Stories: 1
- Patio & porch: Covered, Covered Deck, Deck
- Has view: Yes
- View description: Territorial, Valley
Lot
- Size: 103.68 Acres
- Features: Landscaped, Level
Details
- Additional structures: Airplane Hangar, Mobile Home, RV/Boat Storage, Shed(s), Storage, Workshop
- Parcel number: 0045993
- Zoning description: EFU
- Special conditions: Standard
Construction
Type & style
- Home type: SingleFamily
- Architectural style: Traditional
- Property subtype: Single Family Residence
Materials
- Foundation: Concrete Perimeter
- Roof: Metal
Condition
- New construction: No
- Year built: 1955
Utilities & green energy
- Sewer: Septic Tank
- Water: Well
Community & HOA
HOA
- Has HOA: No
Location
- Region: Albany
Financial & listing details
- Price per square foot: $800/sqft
- Tax assessed value: $1,396,430
- Annual tax amount: $5,189
- Date on market: 7/21/2026
- Listing terms: Cash
- Inclusions: See Assoc Docs
- Exclusions: See Assoc Docs
- Road surface type: Gravel, Paved
Estimated market value
$1,590,000
$1.51M - $1.67M
$2,984/mo
Price history
| Date | Event | Price |
|---|---|---|
| 7/21/2026 | Listed for sale | $1,690,000$800/sqft |
Source:  Oregon Datashare #220225692 Report a problem Oregon Datashare #220225692 Report a problem | ||
Public tax history
| Year | Property taxes | Tax assessment |
|---|---|---|
| 2025 | $5,189 +2.9% | $368,023 +3% |
| 2024 | $5,042 +6.2% | $357,313 +3% |
| 2023 | $4,748 +1% | $346,915 +3% |
| 2022 | $4,702 +7.8% | $336,816 +3% |
| 2021 | $4,362 +0.8% | $327,015 +3% |
| 2020 | $4,328 +2.2% | $317,499 +3% |
| 2019 | $4,236 +4.7% | $308,255 +3% |
| 2018 | $4,047 | $299,280 +3% |
| 2017 | $4,047 +3% | $290,572 +3% |
| 2016 | $3,928 +9.5% | $282,109 +3% |
| 2015 | $3,586 +1.3% | $273,900 +3% |
| 2014 | $3,540 +11.2% | $265,900 +5.3% |
| 2013 | $3,183 +953.3% | $252,580 +4.2% |
| 2012 | $302 -89.7% | $242,340 +3.3% |
| 2011 | $2,923 -3.7% | $234,490 -6.8% |
| 2010 | $3,035 +2.4% | $251,710 +3% |
| 2009 | $2,964 +1260.9% | $244,383 +1257.7% |
| 2008 | $218 -5% | $18,000 -4.8% |
| 2007 | $229 -90.7% | $18,900 -91.5% |
| 2006 | $2,454 +2.1% | $223,649 +3% |
| 2005 | $2,402 +10.1% | $217,135 +11.2% |
| 2004 | $2,182 +1.3% | $195,288 +1% |
| 2003 | $2,153 | $193,263 |
Find assessor info on the county website
Monthly payment
Est. payment
Payment breakdown
Explore the cost of this home by adjusting the details. Changes won't be saved.Climate risks
Neighborhood: 97322
Nearby schools
Schools provided by the listing agent
- High: South Albany High
Source: Oregon Datashare. This data may not be complete. We recommend contacting the local school district to confirm school assignments for this home.
Similar homes
- $1,690,0003 bd3 ba2.1k sqft34976 Kamph Dr, Albany, OR 97322Active
 MLS ID #615558450, Paul Terjeson, Keller Williams Realty Mid-Willamette. RMLS (OR)
 - $1,500,0003 bd2 ba1.5k sqft3645 Dunlap Ave NE, Albany, OR 97322For Sale
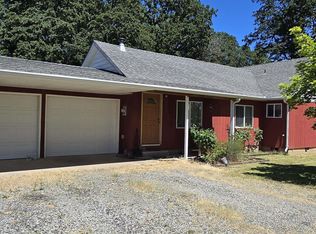
 MLS ID #842345, TRACY BERTALOTTO, Premiere Property Group, Llc Albany. WVMLS
 - $1,175,0003 bd2 ba2.2k sqft7025 NW Quailwood Dr, Albany, OR 97321For Sale
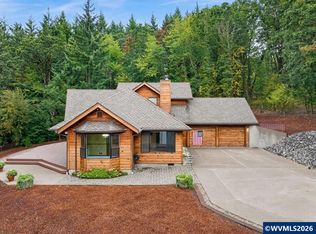 MLS ID #845524, STEPHANIE MURO, More Realty. WVMLS
 - $1,500,0003 bd2 ba1.5k sqft3800 Dunlap Ave NE, Albany, OR 97322For Sale
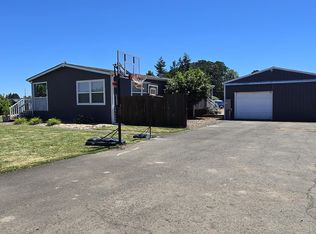 MLS ID #842344, TRACY BERTALOTTO, Premiere Property Group, Llc Albany. WVMLS
 - $1,125,0004 bd3 ba2.8k sqft33833 Sunnyview Dr NE, Albany, OR 97322For SaleMLS ID #843512, JO-ANN ZEBROWSKI, Re/Max Integrity Corvallis Branch. WVMLS
- $875,0004 bd3 ba2.1k sqft1780 Clover Ridge Rd NE, Albany, OR 97322For SaleMLS ID #843007, AJ LAPE, Homesmart Realty Group. WVMLS
- $1,790,0004 bd3 ba1.7k sqft941 N 2nd St, Jefferson, OR 97352For Sale
 MLS ID #220213409, Paul J Terjeson, Keller Williams Realty Mid-Willamette. Oregon Datashare
 - $875,0004 bd3 ba2.8k sqft33833 Sunnyview Dr, Albany, OR 97322ActiveMLS ID #593751701, Dylan Lyons, RE/MAX Integrity. RMLS (OR)
- $1,069,0003 bd3 ba2.3k sqft39129 Groshong Rd NE, Albany, OR 97321For SaleMLS ID #840444, ABBEY YOUNG, Keller Williams Realty Mid Willamette. WVMLS
- $1,900,0004 bd3 ba2.5k sqft39038 Griggs Dr, Lebanon, OR 97355For SaleMLS ID #837543, MELISSA SCHUMACHER, Premiere Property Group, Llc Albany. WVMLS
- $860,0005 bd3 ba2.4k sqft3441 Oak Grove Dr NW, Albany, OR 97321For SaleMLS ID #841430, JOEL BUMGARNER, Redfin. WVMLS
- $1,300,0003 bd3 ba1.9k sqft33174 Langmack Rd, Lebanon, OR 97355ActiveMLS ID #701889627, Robert Tessmer, Cascade Land and Homes LLC. RMLS (OR)
- $1,500,0004 bd2 ba2.8k sqft6626 Pony Pl SE, Salem, OR 97317For SaleMLS ID #845353, TAYLOR LADEBY, Homestar Brokers. WVMLS
- $1,799,9004 bd5 ba3k sqft8478 Valley Way SE, Turner, OR 97392For SaleMLS ID #843198, TYLER BLYTHE, Homesmart Realty Group. WVMLS
- $1,460,0003 bd3 ba3.1k sqft6840 Burnett St SE, Salem, OR 97317For SaleMLS ID #844214, MICHAEL SCHMIDT, Silverton Realty, Inc.. WVMLS
- $1,450,0003 bd2 ba2.3k sqft2212 SE Powells Rd, Corvallis, OR 97333ActiveMLS ID #625663386, Nick Shivers, eXp Realty, LLC. RMLS (OR)
- $1,275,0004 bd3 ba2.3k sqft7235 Bates Rd S, Salem, OR 97306For SaleMLS ID #843449, BRENDA BONEBRAKE, Realty One Group Willamette Valley Stayton. WVMLS
- $900,0004 bd2 ba2.2k sqft37929 Kelly Rd, Scio, OR 97374For SaleMLS ID #830857, KELSEY JACKSON, Keller Williams Realty Mid Willamette. WVMLS
- $1,499,9953 bd2 ba1.2k sqft3610 Wiltsey St SE, Salem, OR 97317For SaleMLS ID #827499, ANGIE KARP, Knipe Realty Era Powered. WVMLS
