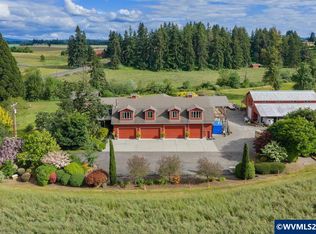
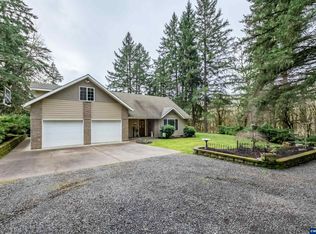
Welcome home, a true legacy ranch nestled in the heart of Lebanon, Oregon. 139.35 Acres with extraordinary views, large 2-story 2,596 Sq Ft Lon Tyler timber framed custom home, meticulously hand-constructed using several local wood species. Large rooms, vaulted ceilings, heated concrete floors and numerous huge windows capture the panoramic views that include Beaver Creek which flows through the ranch. Barn, shop, yurt and several livestock shelters. New pasture fencing through out. See features list.
For sale
Listed by: Premiere Property Group, Llc Albany • MELISSA SCHUMACHER • Contact: 541-974-3877
$1,900,000
39038 Griggs Dr, Lebanon, OR 97355
4beds
2,596sqft
Single Family Residence
Built in 2017
143 Acres Lot
$1,817,600 Zestimate®
$732/sqft
$-- HOA
What's special
New pasture fencing throughoutExtraordinary viewsSeveral livestock sheltersVaulted ceilingsLarge rooms
- 15 hours |
- 211 |
- 13 |
Zillow last checked:
Listing updated:
Listed by:
MELISSA SCHUMACHER Cell:541-974-3877,
Premiere Property Group, Llc Albany
Source: WVMLS,MLS#: 837543
Loading...
Facts & features
Interior
Bedrooms & bathrooms
- Bedrooms: 4
- Bathrooms: 3
- Full bathrooms: 3
- Main level bathrooms: 2
Primary bedroom
- Level: Upper
- Area: 249.2
- Dimensions: 14 x 17.8
Bedroom 2
- Level: Main
- Area: 148.2
- Dimensions: 11.4 x 13
Bedroom 3
- Level: Main
- Area: 183.54
- Dimensions: 11.4 x 16.1
Bedroom 4
- Level: Main
- Area: 167.58
- Dimensions: 14.7 x 11.4
Dining room
- Level: Main
- Area: 102.6
- Dimensions: 9 x 11.4
Kitchen
- Level: Main
- Area: 197.06
- Dimensions: 16.7 x 11.8
Living room
- Level: Main
- Area: 340.1
- Dimensions: 19 x 17.9
Heating
- Wood, See Remarks, Radiant Floor
Appliances
- Included: Dishwasher, Disposal, Electric Range, Range Included, Electric Water Heater
- Laundry: Main Level
Features
- Mudroom, Office, Walk-in Pantry, Workshop
- Flooring: See Remarks
- Has fireplace: No
Interior area
- Total structure area: 2,596
- Total interior livable area: 2,596 sqft
Video & virtual tour
Property
Parking
- Total spaces: 2
- Parking features: Detached
- Garage spaces: 2
Features
- Levels: Two
- Stories: 2
- Has view: Yes
- View description: Mountain(s), Territorial
- Has water view: Yes
- Waterfront features: Waterfront
Lot
- Size: 143 Acres
Details
- Additional structures: Barn(s), Workshop
- Zoning: EFU
Construction
Type & style
- Home type: SingleFamily
- Property subtype: Single Family Residence
Materials
- Wood Siding
- Foundation: Slab
- Roof: Metal or Aluminum
Condition
- New construction: No
- Year built: 2017
Utilities & green energy
- Electric: 1/Main
- Sewer: Septic Tank
- Water: Well
Community & HOA
HOA
- Has HOA: No
Location
- Region: Lebanon
Financial & listing details
- Price per square foot: $732/sqft
- Annual tax amount: $4,504
- Price range: $1.9M - $1.9M
- Date on market: 7/18/2026
- Listing agreement: Exclusive Right To Sell
- Listing terms: Cash,Conventional,VA Loan
Estimated market value
$1,817,600
$1.73M - $1.91M
$3,503/mo
Price history
| Date | Event | Price |
|---|---|---|
| 7/18/2026 | Listed for sale | $1,900,000+46.2%$732/sqft |
Source:  WVMLS #837543 Report a problem WVMLS #837543 Report a problem | ||
| 11/15/2023 | Sold | $1,300,000-12.8%$501/sqft |
Source:  Oregon Datashare #220171432 Report a problem Oregon Datashare #220171432 Report a problem | ||
| 11/1/2023 | Pending sale | $1,490,000$574/sqft |
Source:  RMLS (OR) #23457059 Report a problem RMLS (OR) #23457059 Report a problem | ||
| 10/16/2023 | Price change | $1,490,000-6.9%$574/sqft |
Source: RMLS (OR) #23457059 Report a problem | ||
| 9/18/2023 | Listed for sale | $1,600,000$616/sqft |
Source: RMLS (OR) #23457059 Report a problem | ||
Public tax history
Tax history is unavailable.
Monthly payment
Est. payment
Payment breakdown
Explore the cost of this home by adjusting the details. Changes won't be saved.Climate risks
Neighborhood: 97355
Nearby schools
GreatSchools rating
- 3/10Lacomb SchoolGrades: K-8Distance: 5 mi
- 5/10Lebanon High SchoolGrades: 9-12Distance: 6.3 mi
Schools provided by the listing agent
- Elementary: Lacomb
- Middle: Lacomb
- High: Lebanon
Source: WVMLS. This data may not be complete. We recommend contacting the local school district to confirm school assignments for this home.
- $802,5003 bd2 ba2.4k sqft39020 Griggs Dr, Lebanon, OR 97355Off Market
- $72,9903 bd2 ba2.2k sqft39020 Griggs Dr, Lebanon, OR 97355Off Market
- $300,0003 bd1 ba1k sqft38970 Griggs Dr, Lebanon, OR 97355Sold
- $637,6003 bd1 ba1.2k sqft34919 Bond Rd, Lebanon, OR 97355Off Market
- $733,1803 bd2 ba2k sqft34885 Bond Rd, Lebanon, OR 97355Off Market
- $729,4004 bd2 ba2.6k sqft34875 Bond Rd, Lebanon, OR 97355Off Market
- $678,2003 bd2 ba1.2k sqft39108 Griggs Dr, Lebanon, OR 97355Off Market
- $476,5004 bd1 ba1.2k sqft39108 Griggs Drive, Lebanon, OR 97355Off Market
A local agent can set up tours, give advice and negotiate with sellers.
Similar homes
- $1,875,0003 bd3 ba3.5k sqft40750 Stayton Scio Rd, Scio, OR 97374For Sale
 MLS ID #840478, JENNIFER MOLAN, Berkshire Hathaway Homeservices R E Prof. WVMLS
 - $1,275,0003 bd2 ba2k sqft40327 Linn Haven Loop, Lebanon, OR 97355For Sale
 MLS ID #839024, JASON NUNN, The Group Real Estate. WVMLS
 - $960,0003 bd3 ba2.8k sqft34207 Pennington Ln, Lebanon, OR 97355For Sale
 MLS ID #840325, REBECCA YU, Re/Max Integrity Corvallis Branch. WVMLS
 - $974,0005 bd2 ba3k sqft39692 Lacomb Dr, Lebanon, OR 97355For Sale
 MLS ID #838481, GINAE BOSHART, Premiere Property Group, Llc Albany. WVMLS
 - $1,300,0003 bd3 ba1.9k sqft33174 Langmack Rd, Lebanon, OR 97355Active
 MLS ID #701889627, Robert Tessmer, Cascade Land and Homes LLC. RMLS (OR)
 - $1,800,0004 bd3 ba3.2k sqft35465 Oakville Rd SW, Albany, OR 97321For SaleMLS ID #841967, WILLIAM JOHNSON, William Johnson. WVMLS
- $1,949,9004 bd5 ba3k sqft8478 Valley Way SE, Turner, OR 97392For SaleMLS ID #843198, TYLER BLYTHE, Homesmart Realty Group. WVMLS
- $997,0003 bd2 ba1.9k sqft35377 Ede Rd, Lebanon, OR 97355For Sale
 MLS ID #220221637, Paul J Terjeson, Keller Williams Realty Mid-Willamette. Oregon Datashare
 - $1,350,0004 bd4 ba2.5k sqft38289 S Ruby Loop, Scio, OR 97374For SaleMLS ID #220222977, Paul J Terjeson, Keller Williams Realty Mid-Willamette. Oregon Datashare
- $1,200,0004 bd3 ba2.8k sqft33833 Sunnyview Dr NE, Albany, OR 97322ActiveMLS ID #462977609, Dylan Lyons, RE/MAX Integrity. RMLS (OR)
- $950,0003 bd2 ba2.1k sqft30920 Berlin Rd, Lebanon, OR 97355For SaleMLS ID #837998, KARLA HOGAN, Homesmart Realty Group - Sweet Home. WVMLS
- $1,790,0004 bd3 ba1.7k sqft941 N 2nd St, Jefferson, OR 97352For SaleMLS ID #220213409, Paul J Terjeson, Keller Williams Realty Mid-Willamette. Oregon Datashare
- $989,9003 bd3 ba3.6k sqft12064 Golf Ln SE, Sublimity, OR 97385For SaleMLS ID #842790, CHUN TRUONG, Homesmart Realty Group. WVMLS
- $1,175,0003 bd3 ba2.5k sqft40040 Cole School Rd, Scio, OR 97374For SaleMLS ID #843074, TRISHA FRIZELLE, Windermere Heritage. WVMLS
- $1,599,9004 bd4 ba3.7k sqft7873 Parker Ln SE, Turner, OR 97392For SaleMLS ID #839009, JASON NUNN, The Group Real Estate. WVMLS
- $995,0004 bd3 ba3.5k sqft38053 Robinson Dr, Scio, OR 97374For SaleMLS ID #842703, DALLAS FRANCE, More Realty. WVMLS
- $1,599,9004 bd4 ba3.7k sqft7873 Parker Ln, Turner, OR 97392ActiveMLS ID #660205463, Jason Nunn, The Group Real Estate. RMLS (OR)
- $1,500,0003 bd2 ba1.5k sqft3645 Dunlap Ave NE, Albany, OR 97322For SaleMLS ID #842345, TRACY BERTALOTTO, Premiere Property Group, Llc Albany. WVMLS
- $1,585,0005 bd3 ba3.2k sqft7209 Combest Ln SE, Turner, OR 97392For SaleMLS ID #836632, DAVE SMITH, Tradition Real Estate Partners. WVMLS
- $1,325,0004 bd2 ba2.3k sqft8668 Stayton Rd SE, Turner, OR 97392For SaleMLS ID #828141, ROSS MARTINSON, Paramount Real Estate Services. WVMLS
