Skip main navigation
Sold for $880,000
  • Listing Provided by: Compass
    Bought with: Regency Real Estate Brokers
    $880,000

    35 Adelfa St, Mission Viejo, CA 92694

    3beds
    1,553sqft
    Condominium
    Built in 2013
    -- sqft lot
    $887,400 Zestimate®
    $567/sqft
    $4,967 Estimated rent

    Home value

    $887,400

    $816,000 - $967,000

    $4,967/mo

    Zestimate® history
    Loading
    Loading...

    Owner options

    List your home for rent

    $4,967/mo

    Rent Zestimate®

    Find your next renter with Zillow Rental Manager. Plus, with online applications, you can quickly screen prospective tenants – for free.

    Learn more

    $4,967/mo

    Rent Zestimate®

    Refinance and save

    $5,871/mo

    Est. payment

    Refinancing to a lower rate could help reduce your monthly payments and save thousands over the life of the loan.

    See today's rates

    $5,871/mo

    Est. payment

    Explore your selling options

    Work with a Zillow partner agent

    Leverage their expertise and Zillow's premium Showcase listings to get your home seen by more buyers.

    Get started

    List with your own agent

    Get your home in front of millions of buyers by listing it on Zillow.

    Learn how to do it

    Sell it yourself

    Take full control of how buyers see your home on Zillow by listing For Sale by Owner (FSBO).

    List your home

    What's special

    Loft spacePlay areaSpacious two-car garageHome officeReading nookOversized walk-in closetLarge patio
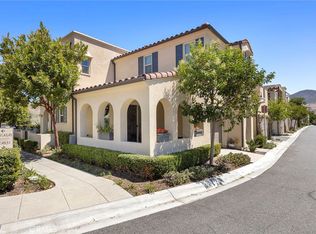
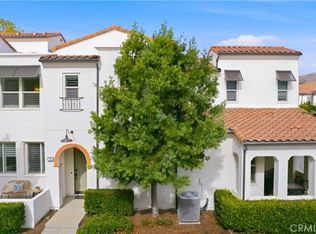
    Welcome to 35 Adelfa, a turnkey, three bedroom, plus loft, three bathroom home, tucked away in the all inclusive community of Sendero. With no neighbors in front of the home, this is easily the most coveted and private location within the community. Step inside to discover an airy main living space, featuring gorgeous wide plank wood flooring throughout, custom window treatments and serene views overlooking the hills. The well-appointed and updated kitchen boasts ample cabinet storage, quartz counter top, custom backsplash, oversized island with breakfast counter, stainless steel appliance package and additional cabinetry and counter top area, ideal for a coffee bar. Sliding doors lead to a large patio, providing a versatile space for relaxation and entertaining. Upstairs, the spacious primary retreat features an office nook overlooking the hills, oversized walk-in closet and an attached bathroom en-suite with dual vanity sinks and walk-in shower. The loft space located at the top of the stairs is ideal for a home office, play area, yoga space or reading nook. The second and third bedrooms are well-sized and each feature large closets. The hall bathroom has a soaking tub and updated vanity with backsplash. The laundry room is conveniently located upstairs, near the bedrooms. Spacious two-car garage with overhead storage racks and direct access into the home. The sought-after community of Sendero offers world-class amenities including multiple resort-style pools with cabanas, a staffed bar during the summer months and heated spas, fire pits, tennis, pickleball, bocce ball and basketball courts, playgrounds, outdoor picnic areas, walking trails, a putting green, community farms, club houses, an arcade, fitness centers and a coffee shop,. Zoned to a top-rated school district and ideally located to toll roads, transportation, beaches, shopping and fine dining. This private and updated home, paired with scenic views, is not to be missed.

    Zillow last checked:

    Listing updated:

    Listing Provided by:

    Paige Hill DRE #02061887 310-614-3317,

    Compass

    Bought with:

    Marisa Whitaker, DRE #01911865

    Regency Real Estate Brokers

    Brent Whitaker, DRE #02004300

    Regency Real Estate Brokers

    Source: CRMLS,MLS#: OC24248790MLS LogoOriginating MLS: California Regional MLS

    Facts & features

    Interior

    Bedrooms & bathrooms
    • Bedrooms: 3
    • Bathrooms: 3
    • Full bathrooms: 2
    • 1/2 bathrooms: 1
    • Main level bathrooms: 1
    Primary bedroom
    • Features: Primary Suite
    Bathroom
    • Features: Bathroom Exhaust Fan, Bathtub, Dual Sinks, Enclosed Toilet, Walk-In Shower
    Kitchen
    • Features: Kitchen Island, Kitchen/Family Room Combo, Pots & Pan Drawers, Quartz Counters, Remodeled, Updated Kitchen
    Other
    • Features: Walk-In Closet(s)
    Heating
    • Central
    Cooling
    • Central Air
    Appliances
    • Included: Dishwasher, Gas Cooktop, Disposal, Gas Oven, Gas Range, Microwave, Refrigerator, Dryer, Washer
    • Laundry: Inside, Laundry Room, Upper Level
    Features
    • Breakfast Bar, Built-in Features, High Ceilings, Open Floorplan, Quartz Counters, Loft, Primary Suite, Walk-In Closet(s)
    • Flooring: Carpet, Wood
    • Windows: Custom Covering(s), Drapes, Plantation Shutters, Screens
    • Has fireplace: No
    • Fireplace features: None
    • Common walls with other units/homes: 2+ Common Walls
    Interior area
    • Total interior livable area: 1,553 sqft

    Property

    Parking
    • Total spaces: 2
    • Parking features: Direct Access, Garage
    • Attached garage spaces: 2
    Features
    • Levels: Two
    • Stories: 2
    • Entry location: 1
    • Patio & porch: Concrete, Covered
    • Pool features: Community, Heated, In Ground, Association
    • Has spa: Yes
    • Spa features: Association, Community
    • Fencing: Stucco Wall
    • Has view: Yes
    • View description: Park/Greenbelt, Hills, Trees/Woods
    Lot
    • Size: 1,800 sqft
    • Features: 0-1 Unit/Acre
    Details
    • Parcel number: 93055125
    • Special conditions: Standard

    Construction

    Type & style
    • Home type: Condo
    • Property subtype: Condominium
    • Attached to another structure: Yes
    Condition
    • Turnkey
    • New construction: No
    • Year built: 2013

    Utilities & green energy

    • Sewer: Private Sewer
    • Water: Public
    • Utilities for property: Cable Available, Electricity Connected, Natural Gas Connected, Sewer Connected, Water Connected

    Community & neighborhood

    Security
    • Security features: Carbon Monoxide Detector(s), Smoke Detector(s)
    Community
    • Community features: Biking, Curbs, Dog Park, Gutter(s), Hiking, Park, Storm Drain(s), Street Lights, Sidewalks, Pool
    Location
    • Region: Mission Viejo
    • Subdivision: Lyon Cabanas (Senlc)

    HOA & financial

    HOA
    • Has HOA: Yes
    • HOA fee: $378 monthly
    • Amenities included: Clubhouse, Sport Court, Dog Park, Fitness Center, Maintenance Grounds, Meeting Room, Management, Meeting/Banquet/Party Room, Maintenance Front Yard, Other Courts, Barbecue, Picnic Area, Playground, Pool, Recreation Room, Spa/Hot Tub, Tennis Court(s), Trail(s)
    • Services included: Earthquake Insurance
    • Association name: Sendero
    • Association phone: 949-216-4435
    • Second HOA fee: $246 monthly
    • Second association name: Rancho Mv Mmc
    • Second association phone: 949-625-6500

    Other

    Other facts
    • Listing terms: Cash,Conventional,Contract,Submit

    Price history

    DateEventPrice
    2/7/2025Sold$880,000+0%$567/sqft
    Source: CRMLS #OC24248790 Report a problem
    2/4/2025Pending sale$879,900$567/sqft
    Source: CRMLS #OC24248790 Report a problem
    1/9/2025Contingent$879,900$567/sqft
    Source: CRMLS #OC24248790 Report a problem
    12/31/2024Listed for sale$879,900+2.1%$567/sqft
    Source: CRMLS #OC24248790 Report a problem
    12/1/2023Sold$862,000+0.2%$555/sqft
    Source: CRMLS #OC23193070 Report a problem
    11/6/2023Contingent$860,000$554/sqft
    Source: CRMLS #OC23193070 Report a problem
    11/3/2023Listed for sale$860,000$554/sqft
    Source: CRMLS #OC23193070 Report a problem
    10/31/2023Contingent$860,000$554/sqft
    Source: CRMLS #OC23193070 Report a problem
    10/19/2023Listed for sale$860,000+2.4%$554/sqft
    Source: CRMLS #OC23193070 Report a problem
    4/14/2023Sold$840,000+1.2%$541/sqft
    Source: Public Record Report a problem
    3/24/2023Contingent$830,000$534/sqft
    Source: CRMLS #LG23015579 Report a problem
    3/7/2023Price change$830,000-2.4%$534/sqft
    Source: CRMLS #LG23015579 Report a problem
    2/28/2023Listed for sale$850,000+20.4%$547/sqft
    Source: CRMLS #LG23015579 Report a problem
    6/17/2021Sold$706,000+20.7%$455/sqft
    Source: Public Record Report a problem
    5/17/2016Sold$585,000-2.3%$377/sqft
    Source: Public Record Report a problem
    4/2/2016Pending sale$599,000$386/sqft
    Source: Bullock Russell RE Services #OC16057530 Report a problem
    3/19/2016Listed for sale$599,000+13.3%$386/sqft
    Source: Bullock Russell RE Services #OC16057530 Report a problem
    1/22/2014Sold$528,500$340/sqft
    Source: Public Record Report a problem

    Public tax history

    YearProperty taxesTax assessment
    2025$10,789 +1.8%$879,240 +2%
    2024$10,602 +0%$862,000 +17.4%
    2023$10,600 +8.2%$734,405 +2%
    2022$9,799 +9.4%$720,005 +12.5%
    2021$8,953 +0.8%$639,782 +1%
    2020$8,881 $633,222 +2%
    2019$8,881 -0.3%$620,806 +2%
    2018$8,905 +1.1%$608,634 +2%
    2017$8,805 $596,700 +9.1%
    2016$8,805 +3.9%$546,862 +1.5%
    2015$8,473 +113.2%$538,648 +396.8%
    2014$3,975 $108,416

    Find assessor info on the county website

    Neighborhood: 92694

    Nearby schools

    GreatSchools rating
    Schools provided by the listing agent
    • High: Tesoro

    Source: CRMLS. This data may not be complete. We recommend contacting the local school district to confirm school assignments for this home.

    Get a cash offer in 3 minutes
    Find out how much your home could sell for in as little as 3 minutes with a no-obligation cash offer.
    Estimated market value
    $887,400
    Get a cash offer in 3 minutes
    Find out how much your home could sell for in as little as 3 minutes with a no-obligation cash offer.
    Estimated market value
    $887,400