Welcome to 35 Aspen Ledges Road. Whether you are looking to downsize or upsize, this turnkey 3-bedroom split-level home sits on a private, beautifully treed 1-acre lot in desirable Ridgefield, Connecticut. Reflecting true pride of ownership, the light-filled layout features hardwood floors and an effortless open concept centered around an updated kitchen with granite countertops, white appliances, and breakfast bar seating. Relax in the inviting main living room with a fireplace or head downstairs to the huge walk-out lower-level family room, laundry with half bath, and storage. Updates include the driveway, roof, replaced windows, bathroom, kitchen, 200-amp electric, Central Air, furnace, and a generator wired for complete peace of mind. Minutes from Downtown with shops, fine dining, hiking trails, and major commuting routes. Completely move-in ready!
For sale
$719,000
35 Aspen Ledges Road, Ridgefield, CT 06877
3beds
1,722sqft
Single Family Residence
Built in 1962
1.03 Acres Lot
$-- Zestimate®
$418/sqft
$-- HOA
What's special
Central airLight-filled layoutLaundry with half bathWhite appliancesReplaced windowsHardwood floorsOpen concept
- 15 days
- 2,015
- 132
Likely to sell faster than
Zillow last checked:
Listing updated:
Listed by:
Polly OBrien (203)313-2364,
William Pitt Sotheby's Int'l 203-438-9531
Source: Smart MLS,MLS#: 24214718
Facts & features
Interior
Bedrooms & bathrooms
- Bedrooms: 3
- Bathrooms: 2
- Full bathrooms: 1
- 1/2 bathrooms: 1
Primary bedroom
- Features: Hardwood Floor
- Level: Upper
- Area: 188.37 Square Feet
- Dimensions: 11.7 x 16.1
Bedroom
- Features: Hardwood Floor
- Level: Upper
- Area: 152.1 Square Feet
- Dimensions: 11.7 x 13
Bedroom
- Features: Hardwood Floor
- Level: Upper
- Area: 109.32 Square Feet
- Dimensions: 12 x 9.11
Dining room
- Features: Sliders
- Level: Main
- Area: 136.8 Square Feet
- Dimensions: 11.4 x 12
Family room
- Features: Tile Floor
- Level: Lower
- Area: 327.76 Square Feet
- Dimensions: 13.6 x 24.1
Kitchen
- Features: Pantry, Tile Floor
- Level: Main
- Area: 121.54 Square Feet
- Dimensions: 10.3 x 11.8
Living room
- Features: Bay/Bow Window, Fireplace, Wood Stove, Hardwood Floor
- Level: Main
- Area: 290.78 Square Feet
- Dimensions: 13.4 x 21.7
Heating
- Hot Water, Oil
Cooling
- Central Air
Appliances
- Included: Electric Range, Microwave, Refrigerator, Dishwasher, Washer, Dryer, Water Heater
- Laundry: Lower Level
Features
- Basement: Full
- Attic: Access Via Hatch
- Number of fireplaces: 1
Interior area
- Total structure area: 1,722
- Total interior livable area: 1,722 sqft
- Finished area above ground: 1,262
- Finished area below ground: 460
Video & virtual tour
Property
Features
- Levels: Multi/Split
Lot
- Size: 1.03 Acres
- Features: Wooded
Details
- Parcel number: 275304
- Zoning: RAA
Construction
Type & style
- Home type: SingleFamily
- Architectural style: Split Level
- Property subtype: Single Family Residence
Materials
- Shingle Siding, Wood Siding
- Foundation: Concrete Perimeter
- Roof: Asphalt
Condition
- New construction: No
- Year built: 1962
Utilities & green energy
- Sewer: Septic Tank
- Water: Well
Community & HOA
HOA
- Has HOA: No
Location
- Region: Ridgefield
Financial & listing details
- Price per square foot: $418/sqft
- Tax assessed value: $329,490
- Annual tax amount: $9,025
- Date on market: 10/15/2026
Estimated market value
Not available
Estimated sales range
Not available
Not available
Price history
| Date | Event | Price |
|---|---|---|
| 10/15/2026 | Listed for sale | $719,000+30.7%$418/sqft |
Source:  Smart MLS #24214718 Report a problem | ||
| 6/12/2008 | Listing removed | $550,000$319/sqft |
Source: NCI Report a problem | ||
| 5/6/2008 | Listed for sale | $550,000+131.1%$319/sqft |
Source: NCI Report a problem | ||
| 10/8/1997 | Sold | $238,000+10.7%$138/sqft |
Source: Smart MLS #97020085 Report a problem | ||
| 6/5/1992 | Sold | $215,000$125/sqft |
Source: Smart MLS #92120148 Report a problem | ||
Public tax history
| Year | Property taxes | Tax assessment |
|---|---|---|
| 2025 | $9,025 +4% | $329,490 |
| 2024 | $8,682 +2.1% | $329,490 |
| 2023 | $8,504 +27.3% | $329,490 +40.2% |
| 2022 | $6,681 +0.8% | $235,000 |
| 2021 | $6,629 +0.3% | $235,000 |
| 2020 | $6,608 | $235,000 |
| 2019 | $6,608 +1.2% | $235,000 |
| 2018 | $6,528 +6.7% | $235,000 +4.5% |
| 2017 | $6,119 +1.9% | $224,880 |
| 2016 | $6,002 +2.6% | $224,880 |
| 2015 | $5,849 | $224,880 |
| 2014 | $5,849 -2.9% | $224,880 -24% |
| 2012 | $6,024 -1.2% | $295,730 |
| 2011 | $6,095 +1% | $295,730 |
| 2010 | $6,033 +2% | $295,730 |
| 2009 | $5,915 +0.5% | $295,730 |
| 2008 | $5,888 +10.8% | $295,730 +38.4% |
| 2007 | $5,314 +2.6% | $213,670 |
| 2006 | $5,177 +3.5% | $213,670 |
| 2005 | $5,000 +6.3% | $213,670 |
| 2004 | $4,705 +6% | $213,670 |
| 2003 | $4,438 +8.9% | $213,670 +33.6% |
| 2001 | $4,076 +9.6% | $159,900 0% |
| 2000 | $3,719 +8% | $159,940 |
| 1997 | $3,442 | $159,940 |
Find assessor info on the county website
Monthly payment
Est. payment
Payment breakdown
Explore the cost of this home by adjusting the details. Changes won't be saved.Climate risks
Neighborhood: Lake West
Nearby schools
Schools provided by the listing agent
- Elementary: Ridgebury
- Middle: Scotts Ridge
- High: Ridgefield
Source: Smart MLS. This data may not be complete. We recommend contacting the local school district to confirm school assignments for this home.
- $711,1004 bd2 ba1.7k sqft39 Aspen Ledges Rd, Ridgefield, CT 06877Off Market
- $701,2003 bd2 ba1.4k sqft26 Rolling Ridge Rd, Ridgefield, CT 06877Off Market
- $717,4003 bd2 ba1.5k sqft20 Rolling Ridge Rd, Ridgefield, CT 06877Off Market
- $841,7003 bd1 ba2.6k sqft25 Aspen Ledges Rd, Ridgefield, CT 06877Off Market
Similar homes
- $819,0004 bd2 ba2k sqft33 Partridge Drive, Ridgefield, CT 06877For Sale
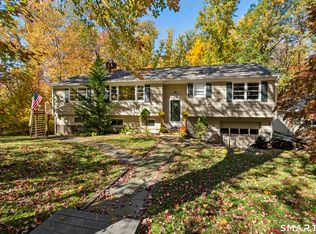
 MLS ID #24214135, Kenn Olbrych, Coldwell Banker Realty. Smart MLS
- $699,9993 bd2 ba1.9k sqft55 Old Sib Road, Ridgefield, CT 06877For Sale
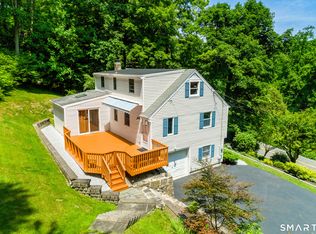 MLS ID #24210779, Muhaimin Khandaker, Better Homes and Gardens Real Estate Executive Real Estate. Smart MLS
- $748,3334 bd3 ba2k sqft16 Sherwood Road, Ridgefield, CT 06877For Sale
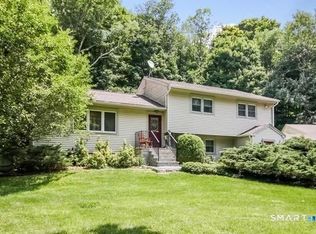 MLS ID #24166477, Susan Hanson, William Raveis Real Estate. Smart MLS
- $750,0003 bd3 ba2.1k sqft32 Lincoln Lane, Ridgefield, CT 06877For Sale
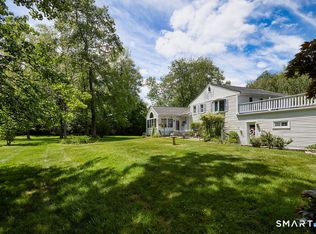 MLS ID #24184684, Debi Orr, Keller Williams Realty. Smart MLS
- $585,0003 bd2 ba1.9k sqft63 Bayberry Hill Road, Ridgefield, CT 06877For SaleMLS ID #24215761, Michael J. McKee, William Pitt Sotheby's Int'l. Smart MLS
- $850,0005 bd3 ba2.3k sqft24 Saunders Lane, Ridgefield, CT 06877For SaleMLS ID #24214924, Debi Orr, Keller Williams Realty. Smart MLS
- $685,0003 bd2 ba1.6k sqft17 Fire Hill Road, Ridgefield, CT 06877For SaleMLS ID #24212830, Jeff Wirz, Keller Williams Prestige Prop.. Smart MLS
- $699,0002 bd2 ba1.4k sqft224 Ramapoo Road, Ridgefield, CT 06877For SaleMLS ID #24197766, Steven Hussain, Signature Homes of CT LLC. Smart MLS
- $649,0002 bd2 ba972 sqft157 Mountain Road, Ridgefield, CT 06877For SaleMLS ID #24215317, Tim Hastings, Houlihan Lawrence. Smart MLS
- $805,0002 bd2 ba1.5k sqft296 Bennetts Farm Road, Ridgefield, CT 06877For SaleMLS ID #24199871, Catherine Aaron, Berkshire Hathaway NE Prop.. Smart MLS
- $900,0003 bd4 ba1.9k sqft177 Mamanasco Road, Ridgefield, CT 06877For SaleMLS ID #24208170, Sandra Juliano, Berkshire Hathaway NE Prop.. Smart MLS
- $589,0003 bd2 ba1k sqft518 Bennetts Farm Road, Ridgefield, CT 06877For SaleMLS ID #24187672, Thomas Mele, Social & Co Realty. Smart MLS
- $565,0002 bd2 ba1.4k sqft14 Ninth Lane, Ridgefield, CT 06877For SaleMLS ID #24210951, Robert Neumann, Houlihan Lawrence. Smart MLS
- $550,0003 bd2 ba1.2k sqft8 Lakeside Drive Extension, Ridgefield, CT 06877For SaleMLS ID #24201879, Debi Orr, Keller Williams Realty. Smart MLS
- $700,0002 bd3 ba1.3k sqft12 Hilltop Drive, North Salem, NY 10560For Sale
 MLS ID #1053938, Jessica A. Broomhead, Listing by: Compass Greater NY, LLC. OneKey® MLS as distributed by MLS GRID
- $589,0003 bd3 ba1.7k sqft7 Carriage Lane, Danbury, CT 06810For SaleMLS ID #24214568, Kim Gifford, Coldwell Banker Realty. Smart MLS
- $699,0004 bd2 ba2k sqft248 Simpaug Turnpike, Redding, CT 06896For SaleMLS ID #24206309, Rick Maiolo Jr, Coldwell Banker Realty. Smart MLS
- $490,0003 bd2 ba1.7k sqft15 Bayberry Lane, Danbury, CT 06811For SaleMLS ID #24217483, Bethany Cole, HomeSmart Homes and Estates. Smart MLS
- $539,9003 bd2 ba1.9k sqft2 Ken Oaks Drive, Danbury, CT 06810For SaleMLS ID #24215699, Thais Godinho, Keller Williams Realty. Smart MLS
- $699,9003 bd3 ba1.8k sqft7 Mountainville Road, Danbury, CT 06810For SaleMLS ID #24195583, Michael Vartolone, William Raveis Real Estate. Smart MLS
