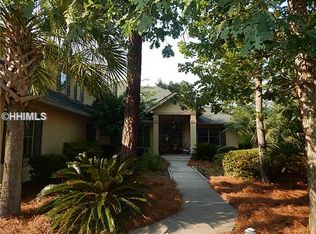
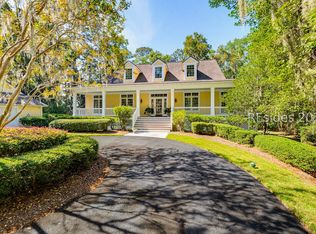
A rare find in Riverbend, this custom home pairs a large, private wooded homesite with the waterfront lifestyle of one of the Lowcountry's most sought-after communities. Curb appeal begins with an oyster-shell driveway framed in brick, a welcoming front porch, copper lighting, and a classic brick exterior. Inside, high ceilings, extensive molding, hardwood floors, plantation shutters, and a coffered living room with built-ins and a fireplace create timeless architectural design. The spacious kitchen opens to the living area and bright morning room, while a stunning 16x16 vaulted sunroom brings the home to 2,791 sq. ft. and overlooks the peaceful, natural beauty of the Lowcountry. Residents enjoy Riverbend's privacy plus full access to Sun City's golf, fitness, dining, clubs, and more.
Pending
$1,000,000
35 Catamaran Lane, Bluffton, SC 29909
3beds
2,791sqft
Single Family Residence
Built in 2014
0.38 Acres Lot
$-- Zestimate®
$358/sqft
$-- HOA
What's special
Plantation shuttersWelcoming front porchLarge private wooded homesiteHigh ceilingsClassic brick exteriorHardwood floorsCopper lighting
- 68 days
- 138
- 0
Likely to sell faster than
Zillow last checked:
Listing updated:
Listed by:
Collins Group 843-341-6300,
Collins Group Realty
Source: REsides, Inc.,MLS#: 511926
Facts & features
Interior
Bedrooms & bathrooms
- Bedrooms: 3
- Bathrooms: 3
- Full bathrooms: 2
- 1/2 bathrooms: 1
Primary bedroom
- Level: First
Heating
- Central
Cooling
- Central Air
Appliances
- Included: Dryer, Dishwasher, Disposal, Gas Range, Microwave, Oven, Refrigerator, Washer
Features
- Built-in Features, Ceiling Fan(s), Cathedral Ceiling(s), Fireplace, High Ceilings, Main Level Primary, Multiple Closets, Pull Down Attic Stairs, Smooth Ceilings, Separate Shower, Vaulted Ceiling(s), Entrance Foyer, Eat-in Kitchen, Pantry
- Flooring: Carpet, Wood
- Windows: Other
Interior area
- Total interior livable area: 2,791 sqft
Video & virtual tour
Property
Parking
- Total spaces: 2
- Parking features: Garage, Two Car Garage, Unfinished Garage
- Garage spaces: 2
Features
- Stories: 1
- Patio & porch: Front Porch, Patio
- Exterior features: Sprinkler/Irrigation, Paved Driveway, Patio, Rain Gutters
- Pool features: Community
- Has view: Yes
- View description: Trees/Woods
- Water view: Trees/Woods
Lot
- Size: 0.38 Acres
- Features: 1/4 to 1/2 Acre Lot
Details
- Parcel number: R60001300002820000
- Special conditions: None
Construction
Type & style
- Home type: SingleFamily
- Architectural style: One Story
- Property subtype: Single Family Residence
Materials
- Synthetic Stucco
- Roof: Asphalt,Metal
Condition
- Year built: 2014
Details
- Builder model: Custom
Utilities & green energy
- Water: Public
Community & HOA
Community
- Senior community: Yes
- Subdivision: Riverbend
HOA
- Amenities included: Bocce Court, Clubhouse, Dog Park, Fitness Center, Fire Pit, Golf Course, Garden Area, Pickleball, Pool, Restaurant, Guard, Trail(s)
Location
- Region: Bluffton
Financial & listing details
- Price per square foot: $358/sqft
- Tax assessed value: $701,800
- Annual tax amount: $2,455
- Date on market: 8/5/2026
- Listing terms: Cash,Conventional
Estimated market value
Not available
Estimated sales range
Not available
Not available
Price history
| Date | Event | Price |
|---|---|---|
| 8/13/2026 | Pending sale | $1,000,000$358/sqft |
Source:  Lowcountry Regional MLS #197606 Report a problem Lowcountry Regional MLS #197606 Report a problem | ||
| 8/5/2026 | Listed for sale | $1,000,000+1487.3%$358/sqft |
Source:  REsides, Inc. #511926 Report a problem REsides, Inc. #511926 Report a problem | ||
| 6/5/2013 | Sold | $63,000-9.9%$23/sqft |
Source: Public Record Report a problem | ||
| 4/10/2013 | Listed for sale | $69,900-56.3%$25/sqft |
Source: RE/MAX Island Realty #322154 Report a problem | ||
| 5/26/2008 | Listing removed | $159,900$57/sqft |
Source: Homes.com #236073 Report a problem | ||
| 3/8/2008 | Listed for sale | $159,900+113.5%$57/sqft |
Source: NCI #236073 Report a problem | ||
| 5/14/2004 | Sold | $74,900$27/sqft |
Source: Public Record Report a problem | ||
Public tax history
| Year | Property taxes | Tax assessment |
|---|---|---|
| 2025 | $2,455 -0.1% | $21,350 |
| 2024 | $2,457 0% | $21,350 |
| 2023 | $2,457 +10.5% | $21,350 +15% |
| 2022 | $2,223 +1.1% | $18,560 |
| 2021 | $2,200 | $18,560 |
| 2020 | -- | $18,560 +1% |
| 2019 | $2,110 +2.8% | $18,380 |
| 2018 | $2,053 | $18,380 +13.2% |
| 2017 | -- | $16,230 |
| 2016 | -- | $16,230 +329.4% |
| 2015 | -- | $3,780 |
Find assessor info on the county website
Monthly payment
Est. payment
Payment breakdown
Explore the cost of this home by adjusting the details. Changes won't be saved.Climate risks
Neighborhood: 29909

Similar homes
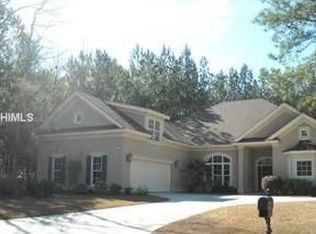
- $949,9003 bd3 ba2.5k sqft40 Catamaran Lane, Bluffton, SC 29909For Sale
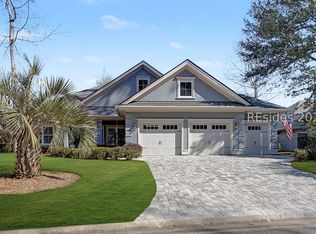 MLS ID #504976, Toni LaRose-Gerken. REsides, Inc.
 - $995,0004 bd4 ba3.9k sqft50 Spring Island Drive, Okatie, SC 29909For Sale
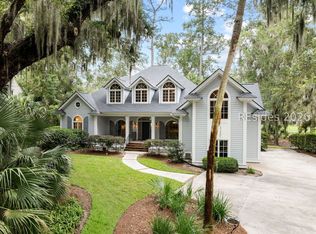 MLS ID #513558, Lowcountry Specialists. REsides, Inc.
 - $1,025,0003 bd3 ba3.3k sqft8 Heron Point, Okatie, SC 29909For Sale
 MLS ID #513363, Andrew Seivold. REsides, Inc.
 - $1,000,0003 bd3 ba2.7k sqft113 Hunley Court, Bluffton, SC 29909For Sale
 MLS ID #509606, Homes By TLC. REsides, Inc.
