Welcome to 13 River Marsh Lane, a charming Lowcountry cottage nestled within the desirable Cottage Section of Callawassie Island-one of the few areas where short-term rentals are permitted, offering exceptional flexibility for homeowners and investors alike. Sold fully furnished, this turnkey property is ready for immediate enjoyment or income-producing potential. This beautifully maintained 3-bedroom, 2.5-bath home blends timeless Southern charm with modern comfort. Hardwood floors, abundant natural light, and inviting living spaces create a warm and welcoming atmosphere. The thoughtfully updated kitchen and baths complement the home's classic coastal character, while front and rear porches provide the perfect setting to enjoy the island's peaceful surroundings. Located just moments from Callawassie Island's world-class amenities, including 27 holes Tom Fazio golf, tennis, pickle ball, bocce, fitness, dining, and waterfront recreation, this property offers an exceptional opportunity to embrace the Lowcountry lifestyle. Whether you're seeking a primary residence, vacation retreat, or investment property, 13 River Marsh Lane delivers the best of island living.
For sale
$799,000
13 River Marsh Lane, Okatie, SC 29909
3beds
2,108sqft
Single Family Residence
Built in 2000
0.28 Acres Lot
$769,100 Zestimate®
$379/sqft
$-- HOA
What's special
Front and rear porchesClassic coastal characterInviting living spacesHardwood floorsCharming lowcountry cottageAbundant natural light
- 128 days
- 315
- 11
Zillow last checked:
Listing updated:
Listed by:
Andrew Seivold 843-812-6744,
Coastal Real Estate Solutions II,
Candace Crosby 678-360-2866,
Coastal Real Estate Solutions II
Source: REsides, Inc.,MLS#: 510356
Facts & features
Interior
Bedrooms & bathrooms
- Bedrooms: 3
- Bathrooms: 3
- Full bathrooms: 2
- 1/2 bathrooms: 1
Primary bedroom
- Level: First
Heating
- Central, Electric, Heat Pump
Cooling
- Central Air
Appliances
- Included: Dryer, Dishwasher, Disposal, Microwave, Refrigerator, Self Cleaning Oven, Stove, Washer
Features
- Attic, Tray Ceiling(s), Ceiling Fan(s), Fireplace, Main Level Primary, Multiple Closets, Pull Down Attic Stairs, Smooth Ceilings, Separate Shower, Cable TV, Entrance Foyer, Eat-in Kitchen
- Flooring: Carpet, Tile, Wood
- Windows: Other
- Fireplace features: Fireplace Screen
- Furnished: Yes
Interior area
- Total interior livable area: 2,108 sqft
Property
Parking
- Total spaces: 2
- Parking features: Detached, Garage, Two Car Garage, Golf Cart Garage
- Garage spaces: 2
Features
- Stories: 1
- Patio & porch: Rear Porch, Front Porch
- Exterior features: Sprinkler/Irrigation, Propane Tank - Owned, Paved Driveway, Porch, Propane Tank - Leased
- Has private pool: Yes
- Pool features: Heated, Lap, Propane Heat, Private, Community
- Has view: Yes
- View description: Lake, Trees/Woods
- Has water view: Yes
- Water view: Lake,Trees/Woods
Lot
- Size: 0.28 Acres
- Features: 1/4 to 1/2 Acre Lot
Details
- Special conditions: None
- Other equipment: Satellite Dish
Construction
Type & style
- Home type: SingleFamily
- Architectural style: One Story
- Property subtype: Single Family Residence
Materials
- Synthetic Stucco
- Roof: Asphalt
Condition
- Year built: 2000
Details
- Builder model: Other
Utilities & green energy
- Water: Public, Private
Green energy
- Indoor air quality: Ventilation
Community & HOA
Community
- Subdivision: Callawassie Island
HOA
- Amenities included: Bocce Court, Clubhouse, Dock, Dog Park, Fitness Center, Fire Pit, Golf Course, Barbecue, Playground, Pool, Restaurant, Guard, Tennis Court(s)
Location
- Region: Okatie
Financial & listing details
- Price per square foot: $379/sqft
- Date on market: 6/11/2026
- Listing terms: Cash,Conventional
Estimated market value
$769,100
$731,000 - $808,000
$2,959/mo
Price history
| Date | Event | Price |
|---|---|---|
| 6/11/2026 | Listed for sale | $799,000+18.4%$379/sqft |
Source:  REsides, Inc. #510356 Report a problem REsides, Inc. #510356 Report a problem | ||
| 6/6/2026 | Listing removed | $4,500$2/sqft |
Source: Zillow Rentals Report a problem | ||
| 5/8/2026 | Listed for rent | $4,500$2/sqft |
Source: Zillow Rentals Report a problem | ||
| 4/26/2024 | Sold | $675,000-4.9%$320/sqft |
Source:  Lowcountry Regional MLS #181758 Report a problem Lowcountry Regional MLS #181758 Report a problem | ||
| 2/2/2024 | Contingent | $710,000$337/sqft |
Source: Lowcountry Regional MLS #181758 Report a problem | ||
| 8/11/2023 | Listed for sale | $710,000$337/sqft |
Source: Lowcountry Regional MLS #181758 Report a problem | ||
Public tax history
Tax history is unavailable.
Monthly payment
Est. payment
Payment breakdown
Explore the cost of this home by adjusting the details. Changes won't be saved.Climate risks
Neighborhood: 29909

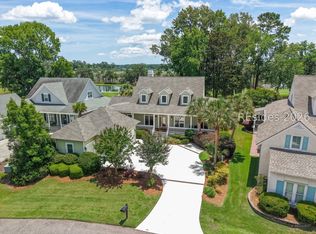

Similar homes
- $695,0003 bd3 ba2.2k sqft8 River Marsh Lane, Okatie, SC 29909For Sale
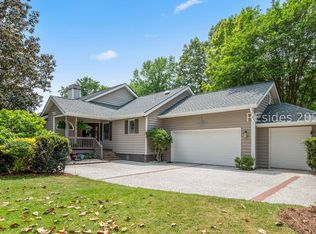 MLS ID #507603, Joseph Kearney. REsides, Inc.
 - $715,0003 bd3 ba2.2k sqft89 Winding Oak Drive, Okatie, SC 29909For Sale
 MLS ID #511821, Andrew Seivold. REsides, Inc.
 - $700,0003 bd4 ba2.5k sqft64 Osprey Circle, Okatie, SC 29909For Sale
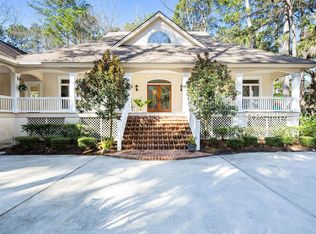 MLS ID #504968, Lowcountry Specialists. REsides, Inc.
 - $795,0003 bd4 ba2.1k sqft49 Hopsewee Drive, Bluffton, SC 29909For Sale
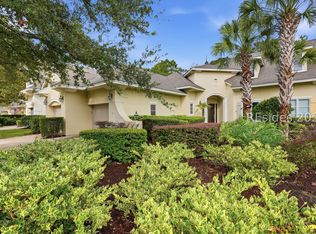 MLS ID #511736, Delcher & Delcher. REsides, Inc.
