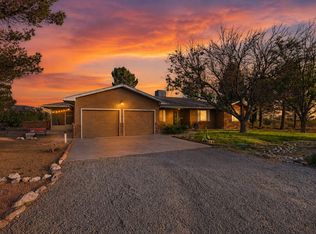
Country living with room to roam! This impressive 3.4-acre property offers 2,200+ sq. ft. of comfortable living, a spacious 3–4 bedroom, 2.25-bath home, and an oversized attached 2-car garage—plus an incredible 45' x 36' workshop/garage and 45' x 30' RV carport! Bring your horses, RV, toys, projects, and dreams—there’s room for it all. Inside, enjoy soaring 12-foot living room ceilings, 9'–10' ceilings throughout, durable ceramic or vinyl flooring, and a large country kitchen loaded with cabinets, pantry space, and an inside utility room. Formal dining and a casual kitchen eating area offer plenty of room for gatherings. Step outside to lush green front and back yards, a fenced backyard with a separate dog run, large barn, gazebo, and expansive covered back patio. The property also includes horse-friendly acreage, gas range, built-in microwave, refrigerator, wine/drink fridge, and water softener. A rare combination of space, amenities, and country lifestyle—come see why this property is ready to be your next home!
Under contract
$429,500
35 Dulce Dr, Alamogordo, NM 88310
4beds
2baths
2,256sqft
Single Family Residence
Built in 2008
3.4 Acres Lot
$429,800 Zestimate®
$190/sqft
$-- HOA
What's special
Large barnFormal diningHorse-friendly acreageWater softenerCasual kitchen eating areaPantry spaceInside utility room
- 35 days
- 60
- 0
Likely to sell faster than
Zillow last checked:
Listing updated:
Listed by:
Theresa Nelson 575-430-1234,
Coldwell Banker Sudderth Nelson 575-437-1137,
Mike Nelson,
Coldwell Banker Sudderth Nelson
Source: OCMLS,MLS#: 173114
Facts & features
Interior
Bedrooms & bathrooms
- Bedrooms: 4
- Bathrooms: 2.25
Rooms
- Room types: Dining Room
Bathroom
- Features: Tub and Shower, Double Vanity
Heating
- Propane
Cooling
- Central Air
Appliances
- Included: Disposal, Microwave, Refrigerator, Gas Range/Oven, Water Softener
Features
- Eat-in Kitchen, Walk-In Closet(s), Split Floor Plan, Ceiling Fan(s)
- Flooring: Tile
Interior area
- Total structure area: 2,256
- Total interior livable area: 2,256 sqft
Property
Parking
- Total spaces: 6
- Parking features: Carport, Garage, Garage Door Opener
- Has garage: Yes
- Has carport: Yes
Features
- Levels: One
- Stories: 1
- Patio & porch: Covered
- Exterior features: Horses Allowed
- Fencing: Block
Lot
- Size: 3.4 Acres
- Features: Grass Front, Grass Rear, Sprinklers In Front, Sprinklers In Rear, 2.51-5.0 Acre
Details
- Additional structures: Workshop With Power
- Parcel number: R029041
- Zoning description: Single Family,Restrict.Covnts
- Horses can be raised: Yes
Construction
Type & style
- Home type: SingleFamily
- Property subtype: Single Family Residence
Materials
- Stucco
- Roof: Shingle
Condition
- Year built: 2008
Utilities & green energy
- Sewer: Septic Tank
- Water: Well
Community & HOA
Location
- Region: Alamogordo
Financial & listing details
- Price per square foot: $190/sqft
- Tax assessed value: $403,787
- Annual tax amount: $2,516
- Price range: $429.5K - $429.5K
- Date on market: 8/13/2026
Estimated market value
$429,800
$408,000 - $451,000
$2,442/mo
Price history
| Date | Event | Price |
|---|---|---|
| 8/17/2026 | Contingent | $429,500$190/sqft |
Source:  OCMLS #173114 Report a problem OCMLS #173114 Report a problem | ||
| 8/13/2026 | Listed for sale | $429,500+16.2%$190/sqft |
Source: OCMLS #173114 Report a problem | ||
| 3/10/2021 | Listing removed | $369,500$164/sqft |
Source:  OCMLS #163895 Report a problem OCMLS #163895 Report a problem | ||
| 1/15/2021 | Pending sale | $369,500$164/sqft |
Source: Coldwell Banker Sudderth Nelson #163895 Report a problem | ||
| 1/4/2021 | Listed for sale | $369,500+20.8%$164/sqft |
Source: Coldwell Banker Sudderth Nelson #163895 Report a problem | ||
| 7/21/2014 | Sold | -- |
Source: Agent Provided Report a problem | ||
| 5/30/2014 | Price change | $305,900-4.4%$136/sqft |
Source: Coldwell Banker Sudderth Nelson, Inc. #148124 Report a problem | ||
| 9/5/2013 | Listed for sale | $319,900+6.8%$142/sqft |
Source: Coldwell Banker Sudderth Nelson, Inc. #148124 Report a problem | ||
| 7/22/2011 | Listing removed | $299,500$133/sqft |
Source: Sudderth Nelson, Inc. #141391 Report a problem | ||
| 11/29/2010 | Listed for sale | $299,500$133/sqft |
Source: Coldwell Banker Sudderth Nelson #141391 Report a problem | ||
Public tax history
| Year | Property taxes | Tax assessment |
|---|---|---|
| 2025 | $2,516 +3.5% | $134,595 +3% |
| 2024 | $2,431 +1.3% | $130,675 +3% |
| 2023 | $2,400 +2.6% | $126,869 +3% |
| 2022 | $2,339 +19.4% | $123,174 +23.1% |
| 2021 | $1,959 +0.2% | $100,033 |
| 2020 | $1,955 +1.8% | $100,033 +2% |
| 2019 | $1,920 +2.7% | $98,072 +1% |
| 2018 | $1,869 +10.7% | $97,101 +2% |
| 2017 | $1,689 +1% | $95,197 |
| 2016 | $1,672 | $95,197 +2% |
| 2015 | -- | $93,330 |
Find assessor info on the county website
Monthly payment
Est. payment
Payment breakdown
Explore the cost of this home by adjusting the details. Changes won't be saved.Climate risks
Neighborhood: 88310
Nearby schools
Schools provided by the listing agent
- Elementary: North
- Middle: Mtn. View Middle
- High: North
Source: OCMLS. This data may not be complete. We recommend contacting the local school district to confirm school assignments for this home.


Similar homes
- $409,5004 bd2 ba2.3k sqft38 Meadowland Rd, Alamogordo, NM 88310For Sale

 MLS ID #173298, Brianna Martinez, RE/MAX of Alamogordo, Ltd. OCMLS
 - $446,9004 bd3 ba2k sqft113 Pasa Por Aqui Ln, Alamogordo, NM 88310For Sale
 MLS ID #172827, Dena Harrington, Future Real Estate. OCMLS
 - $425,0004 bd2 ba1.9k sqft2244 Camino De Suenos, Alamogordo, NM 88310For Sale
 MLS ID #173229, Sonya Roberts, NM PREMIER REAL ESTATE, LLC. OCMLS
 - $435,0004 bd2 ba2.3k sqft2412 Tres Lagos, Alamogordo, NM 88310For Sale
 MLS ID #173212, Sylvia Humphreys, Future Real Estate. OCMLS
 - $495,0003 bd1 ba1.5k sqft82 Diablo Dr, Alamogordo, NM 88310For SaleMLS ID #173173, Samantha Howard, KA Realty LLC. OCMLS
- $369,0004 bd3 ba2.5k sqft14 Homestead Trl, Alamogordo, NM 88310For SaleMLS ID #173249, Arthur Condito, Equity Real Estate of Alamogordo LLC. OCMLS
- $385,0004 bd2 ba2.5k sqft1 Chaparral Ave, Alamogordo, NM 88311For SaleMLS ID #173202, Crystal Guthrie, Better Homes & Gardens Real Estate- Steinborn & Associates (Alamogordo). OCMLS
- $499,9004 bd3 ba2.4k sqft1057 Caneadea Loop, Alamogordo, NM 88310For SaleMLS ID #172778, Elevated Team Cori Abel & Emily Kellam, Future Real Estate. OCMLS
- $469,9004 bd3 ba2.4k sqft809 Shiprock, Alamogordo, NM 88310For SaleMLS ID #171721, Molly Carn, Trinity Real Estate Group, Inc.. OCMLS
- $470,0004 bd3 ba2.8k sqft2472 Tres Lagos, Alamogordo, NM 88310For SaleMLS ID #172374, Diana Stokes-Trunzo, NM PREMIER REAL ESTATE, LLC. OCMLS
- $519,5004 bd3 ba2.3k sqft3506 Calle Verde Dr, Alamogordo, NM 88310For SaleMLS ID #173299, Elevated Team Cori Abel & Emily Kellam, Future Real Estate. OCMLS
- $429,0004 bd2 ba2.6k sqft517 Tierra Bella Dr, Alamogordo, NM 88310For SaleMLS ID #172920, Elain Tucker, NM PREMIER REAL ESTATE, LLC. OCMLS
- $410,0004 bd2 ba2.3k sqft460 Cielo Grande, Alamogordo, NM 88310For SaleMLS ID #172393, Rachel Connelly, Reliance Real Estate Group of Alamogordo,LLC. OCMLS
- $369,9004 bd2 ba2.1k sqft255 Bosque, Alamogordo, NM 88310For SaleMLS ID #172735, Elise Kunihiro, Future Real Estate. OCMLS
- $389,9003 bd2 ba2.6k sqft3941 Scenic Dr, Alamogordo, NM 88310For SaleMLS ID #173273, Sonya Roberts, NM PREMIER REAL ESTATE, LLC. OCMLS
- $355,0004 bd2 ba2.1k sqft352 Bosque, Alamogordo, NM 88310For SaleMLS ID #172874, Molly Carn, Trinity Real Estate Group, Inc.. OCMLS
- $399,0004 bd3 ba2.2k sqft1049 Sendero Dr, Alamogordo, NM 88310For SaleMLS ID #173108, Kandace Eaton-Hollibaugh, Future Real Estate. OCMLS
- $424,9004 bd2 ba2.1k sqft3446 Escondido Dr #3, Alamogordo, NM 88310For SaleMLS ID #172660, J2 Team Jake Roberts & Jessica Cole, RE/MAX of Alamogordo, Ltd. OCMLS
- $374,9004 bd2 ba1.8k sqft61 Southland Rd, Alamogordo, NM 88310For SaleMLS ID #172631, Molly Carn, Trinity Real Estate Group, Inc.. OCMLS
- $355,0004 bd3 ba2.2k sqft304 Bosque, Alamogordo, NM 88310For SaleMLS ID #172757, Dena Harrington, Future Real Estate. OCMLS
