Classic Cape Cod charm in the heart of Flemington! This well-maintained three bedroom, two bath home offers timeless appeal with a spacious living room and dining room combination featuring a cozy wood-burning fireplace and attractive built-in bookcases. The eat-in kitchen features a large pantry and dutch door leading to a private flagstone patio, perfect for outdoor dining and relaxation. A porch with jalousie windows provides a bright retreat to enjoy throughout the seasons. The flexible floor plan includes a first floor bedroom or could be used as a separate dining room and a full bath. The second level offers two additional bedrooms with built-ins, extra storage, two hall linen closets and a full bath. The partially finished basement w a non-functional fireplace, paneled walls and built in bookcases, provides additional living or recreation space to suit your needs. Established perennial plantings add beauty and seasonal color to the landscaped grounds. Adding to the property's unique character is a historic well house along with a 3 bay detached garage with openers and a long driveway offering abundant parking. Ideally located near Flemington's shops and restaurants, this classic home combines historic charm, functionality and an exceptional in-town setting. This property being sold as is, inspections will be for informational purposes only. Priced to sell and is move in ready!
Under contract
$525,000
35 Elwood Ave, Flemington Boro, NJ 08822
3beds
--sqft
:
Get pre-qualified$3,690/mo
Single Family Residence
Built in 1955
8,712 Square Feet Lot
$538,500 Zestimate®
$--/sqft
$-- HOA
What's special
- 37 days |
- 1,339 |
- 63 |
Likely to sell faster than
Zillow last checked:
Listing updated:
Listed by:
Susan M. Backer 908-500-1939,
Coldwell Banker Realty
Source: GSMLS,MLS#: 4035179
Facts & features
Interior
Bedrooms & bathrooms
- Bedrooms: 3
- Bathrooms: 2
- Full bathrooms: 2
Bedroom 1
- Level: First
- Area: 240
- Dimensions: 16 x 15
Bedroom 2
- Level: Second
- Area: 375
- Dimensions: 15 x 25
Bedroom 3
- Level: Second
- Area: 325
- Dimensions: 13 x 25
Dining room
- Features: Living/Dining Combo
- Level: First
- Area: 160
- Dimensions: 16 x 10
Kitchen
- Features: Eat-in Kitchen, Pantry
- Level: First
- Area: 231
- Dimensions: 21 x 11
Living room
- Level: First
- Area: 340
- Dimensions: 20 x 17
Basement
- Features: Laundry Room, Utility Room
Heating
- 1 Unit, Baseboard - Hotwater, Oil Tank Above Ground - Inside
Cooling
- 1 Unit, Ceiling Fan(s), Central Air
Appliances
- Included: Carbon Monoxide Detector, Electric Cooktop, Dishwasher, Dryer, Refrigerator, Wall Oven(s) - Electric, Washer, Electric Water Heater, Oil Water Heater
- Laundry: In Basement
Features
- Flooring: Tile, Vinyl-Linoleum, Wood
- Windows: Blinds
- Basement: Yes,Bilco-Style Door,Partially Finished,Sump Pump
- Number of fireplaces: 2
- Fireplace features: Living Room, Non-Functional, See Remarks, Wood Burning
Property
Parking
- Total spaces: 3
- Parking features: 1 Car Width, Additional Parking, Asphalt, Detached Garage, Garage Door Opener
- Garage spaces: 3
Features
- Patio & porch: Patio
- Exterior features: Curbs
Lot
- Size: 8,712 Square Feet
- Dimensions: .20
- Features: Level, Open Lot
Details
- Additional structures: Outbuilding
- Parcel number: 1909000190000000110012
- Other equipment: Satellite Dish/Antenna
Construction
Type & style
- Home type: SingleFamily
- Architectural style: Cape Cod,Custom Home
- Property subtype: Single Family Residence
Materials
- Wood Siding
- Roof: Asphalt Shingle
Condition
- Year built: 1955
Utilities & green energy
- Gas: Gas In Street
- Sewer: Public Sewer
- Water: Public
- Utilities for property: Gas In Street, Garbage Included
Community & HOA
Community
- Security: Carbon Monoxide Detector
Location
- Region: Flemington
Financial & listing details
- Tax assessed value: $390,200
- Annual tax amount: $10,024
- Date on market: 6/24/2026
- Ownership type: Fee Simple
Estimated market value
$538,500
$512,000 - $565,000
$2,841/mo
Price history
| Date | Event | Price |
|---|---|---|
| 7/11/2026 | Pending sale | $525,000 |
Source:  GSMLS #4035179 Report a problem GSMLS #4035179 Report a problem | ||
| 6/24/2026 | Listed for sale | $525,000+63.6% |
Source: GSMLS #4035179 Report a problem | ||
| 6/16/2004 | Sold | $321,000+72.6% |
Source: Public Record Report a problem | ||
| 5/20/1998 | Sold | $186,000 |
Source: Public Record Report a problem | ||
Public tax history
| Year | Property taxes | Tax assessment |
|---|---|---|
| 2025 | $10,318 +7.2% | $366,400 +7.2% |
| 2024 | $9,625 +0.2% | $341,800 +3.2% |
| 2023 | $9,602 +1.4% | $331,100 +5.5% |
| 2022 | $9,471 +0.9% | $313,800 +4.5% |
| 2021 | $9,385 +3.2% | $300,300 +1.7% |
| 2020 | $9,091 +2.7% | $295,300 +1% |
| 2019 | $8,849 +1.5% | $292,300 +1.1% |
| 2018 | $8,715 +0.1% | $289,100 +2.4% |
| 2017 | $8,710 +4.7% | $282,400 +1.8% |
| 2016 | $8,319 +4.7% | $277,400 +1.8% |
| 2015 | $7,942 +5.6% | $272,400 +1.8% |
| 2014 | $7,519 +2.9% | $267,500 +2.6% |
| 2013 | $7,309 -0.8% | $260,800 -2.9% |
| 2012 | $7,368 +2.6% | $268,700 -0.3% |
| 2011 | $7,181 -1.7% | $269,600 -3.1% |
| 2010 | $7,303 -4.4% | $278,100 -13.4% |
| 2009 | $7,639 -8.3% | $321,300 -7.8% |
| 2008 | $8,327 +4.6% | $348,500 -4.6% |
| 2007 | $7,961 | $365,200 +9.2% |
| 2006 | -- | $334,500 +12.4% |
| 2005 | -- | $297,600 +27.7% |
| 2004 | -- | $233,100 |
| 2003 | -- | $233,100 +9.1% |
| 2002 | -- | $213,700 +5.7% |
| 2001 | -- | $202,200 |
Find assessor info on the county website
Monthly payment
Est. payment
Payment breakdown
Explore the cost of this home by adjusting the details. Changes won't be saved.Climate risks
Neighborhood: 08822
Nearby schools
GreatSchools rating
- 7/10Reading-Fleming Intermediate SchoolGrades: 5-6Distance: 0.5 mi
- 6/10J P Case Middle SchoolGrades: 7-8Distance: 1.3 mi
- 6/10Hunterdon Central High SchoolGrades: 9-12Distance: 0.3 mi
Schools provided by the listing agent
- High: Huntcentrl
Source: GSMLS. This data may not be complete. We recommend contacting the local school district to confirm school assignments for this home.
- $797,7006 bd4 ba4.9k sqft38 Elwood Ave, Flemington, NJ 08822Off Market

- $589,900-- bd-- ba1.8k sqft37 Elwood Ave, Flemington, NJ 08822Off Market
- $674,600-- bd-- ba2.1k sqft37 Pennsylvania Ave, Flemington, NJ 08822Off Market
- $779,8005 bd4 ba3.1k sqft39 Pennsylvania Ave, Flemington, NJ 08822Off Market
- $431,200-- bd-- ba1k sqft12 New York Ave, Flemington, NJ 08822Off Market
- $4,9005,100 Square Feet22 New York Ave, Flemington, NJ 08822Off Market
- $581,800-- bd-- ba1.4k sqft35 Penna Ave, Flemington, NJ 08822Off Market
- $656,400-- bd-- ba2.9k sqft41 Pennsylvania Ave, Flemington, NJ 08822Off Market
A local agent can set up tours, give advice and negotiate with sellers.
Similar homes
- $389,9003 bd1 ba-- sqft25 Park Ave, Flemington Boro, NJ 08822For Sale
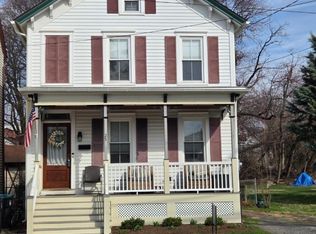 MLS ID #4016018, Yvonne C Schneider, Haven Real Estate Collective. GSMLS
 - $--3 bd2 ba2k sqft19 Thatcher Rd, Frenchtown, NJ 08825Auction
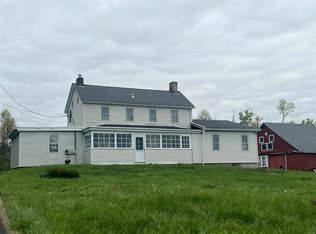 ServiceLink Auction
 - $529,9003 bd2 ba3k sqft487 Milltown Rd, Bridgewater Twp., NJ 08807For Sale
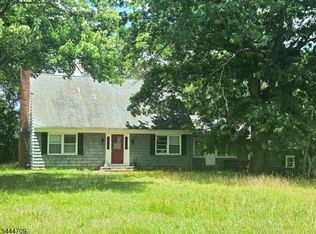 MLS ID #4039437, David Castellano, Bhhs Fox & Roach. GSMLS
 - $544,9003 bd2 ba1.3k sqft194 Hopewell Wertsville Rd, Hopewell, NJ 08525For Sale
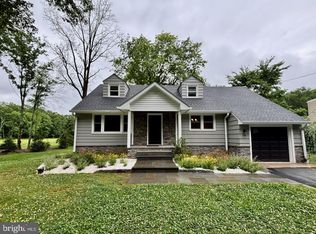
 MLS ID #NJME2079546, Volkan Andic, Opus Elite Real Estate. Bright MLS
 - $--4 bd2 ba1.4k sqft656 County Road 518, Skillman, NJ 08558AuctionXome
- $--3 bd3 ba1.6k sqft57 Rosalie St, Manville, NJ 08835AuctionAuction.com 2
- $--3 bd1 ba1.3k sqft119 Byram Ln, Stockton, NJ 08559AuctionAuction.com 2
- $525,0003 bd2 ba-- sqft822 Mountain Ave, Bridgewater Twp., NJ 08805For SaleMLS ID #4036043, Francis V Torre Jr, Bhhs Fox & Roach. GSMLS
- $445,2224 bd3 ba2.6k sqft1 Tina Dr, Ewing, NJ 08560For SaleMLS ID #NJME2080154, Catiee Bechler Macheda, Arya Realtors. Bright MLS
- $549,9003 bd2 ba-- sqft34 Como Dr, Franklin Twp., NJ 08873For SaleMLS ID #4024180, James C. Finkel, Millennium 21 Realty. GSMLS
- $599,9003 bd2 ba1k sqft2 Abrams Rd, Holland Twp., NJ 08848For SaleMLS ID #4012352, Penelope L. Marold, Weichert Realtors. GSMLS
- $550,0003 bd3 ba1.6k sqft4285 Route 27, Princeton, NJ 08540For SaleMLS ID #NJSO2005778, Alexander Berila, Tesla Realty Group LLC. Bright MLS
- $579,9004 bd3 ba-- sqft213 Maple Ln, Lebanon Twp., NJ 07830For SaleMLS ID #4036159, Kathleen Breslin, Weichert Realtors. GSMLS
- $550,0003 bd2 ba1.9k sqft2017 Washington Valley Rd, Martinsville, NJ 08836For SaleNextHome
- $475,0004 bd1 ba1.2k sqft117 Route 31 S, Pennington, NJ 08534For SaleMLS ID #NJME2079992, Jeanette Larkin, Keller Williams Premier. Bright MLS
- $490,0004 bd1 ba-- sqft218 State Route 31, Hampton Boro, NJ 08827For SaleMLS ID #3991660, Christopher J Butler, Re/Max Supreme. GSMLS
- $529,9004 bd2 ba1.4k sqft25 Johnson Rd, Lawrence Township, NJ 08648For Sale By Owner
- $569,0003 bd3 ba-- sqft192 Bryans Rd, Washington Twp., NJ 08827For SaleMLS ID #4026488, Svetlana Grebnova, C-21 New Beginnings. GSMLS
- $450,0001 bd2 ba-- sqft14 Hoffman Rd, Clinton Twp., NJ 08833For SaleMLS ID #4035365, Monica A. Lippe, Weichert Realtors. GSMLS
- $550,0002 bd1 ba-- sqft40 Morning Glory Rd, Warren Twp., NJ 07059For SaleMLS ID #4036517, Elizabeth E. Lecky, Prominent Properties Sir. GSMLS
