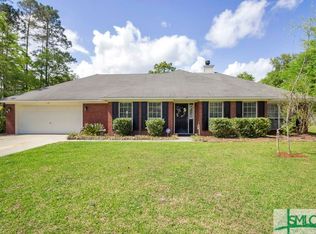
Welcome to Bailey Plantation of Richmond Hill, GA!, Solid, All-Brick traditional Ranch, one level tucked away on a quiet cul-de-sac. Offering 3 bedrooms, 2 baths, and thoughtfully designed floor plan, this home combines timeless style with comfortable everyday living.
New Roof, Wood floors, new carpet create a move-in-ready feel, with a few needed updates, while you enjoy the spacious layout with a warm, inviting living room, dining room, a bright breakfast area, and a generously sized kitchen with abundant cabinetry, built in bookshelves, all stainless appliance including gas range, refrigerator, microwave, dishwasher, large pantry & huge laundry room and workspace for preparing meals or entertaining.
The primary suite provides a comfortable retreat with an en-suite bath, and two additional bedrooms offering flexibility for guests, a home office, or hobbies. Generously sized rooms throughout the home provide space to live, work, and play. Additional features include a gas fireplace, foyer entry, 2 Car Garage & tons of closet space. Kitchen & Baths are ready for refresh, design and layout are classic.
Step outside to enjoy a large fenced backyard shaded by magnificent mature live oak trees. Whether you're gardening, entertaining, enjoying pets, or simply relaxing outdoors, this peaceful setting offers plenty of room to make it your own.
Conveniently located with easy access to Hinesville, Fort Stewart, Savannah, I95 shopping, dining, and major commuter routes, this property offers the perfect balance of tranquility and accessibility.
If you're searching for an all-brick ranch on a large homesite plus no HOA with spacious living areas, a beautiful outdoor setting, 35 Fernwood is a must-see. Schedule your private tour today and make it your Home, Welcome Home!
Under contract
$385,000
35 Fernwood Court, Richmond Hill, GA 31324
3beds
2,003sqft
:
Get pre-qualified$2,396/mo
Single Family Residence
Built in 1999
0.55 Acres Lot
$382,200 Zestimate®
$192/sqft
$-- HOA
What's special
Gas fireplaceWood floorsNew roofDining roomLarge pantryBright breakfast areaTons of closet space
- 11 days |
- 199 |
- 7 |
Likely to sell faster than
Zillow last checked:
Listing updated:
Listed by:
Kelly B. Johnson 912-572-1303,
RE/MAX Accent
Source: Hive MLS,MLS#: SA359210 Originating MLS: Savannah Multi-List Corporation
Originating MLS: Savannah Multi-List CorporationFacts & features
Interior
Bedrooms & bathrooms
- Bedrooms: 3
- Bathrooms: 2
- Full bathrooms: 2
- Main level bathrooms: 2
- Main level bedrooms: 3
Heating
- Electric, Heat Pump
Cooling
- Electric, Heat Pump
Appliances
- Included: Some Electric Appliances, Some Gas Appliances, Dishwasher, Electric Water Heater, Microwave, Range, Refrigerator
- Laundry: Washer Hookup, Dryer Hookup, Laundry Room
Features
- Breakfast Bar, Breakfast Area, Tray Ceiling(s), Ceiling Fan(s), Entrance Foyer, Main Level Primary, Pantry, Pull Down Attic Stairs, Programmable Thermostat
- Windows: Double Pane Windows
- Attic: Pull Down Stairs
- Number of fireplaces: 1
- Fireplace features: Family Room, Gas, Living Room
- Common walls with other units/homes: No Common Walls
Interior area
- Total interior livable area: 2,003 sqft
Video & virtual tour
Property
Parking
- Total spaces: 2
- Parking features: Attached, Garage Door Opener
- Garage spaces: 2
Features
- Levels: One
- Stories: 1
- Patio & porch: Patio
- Fencing: Wood,Yard Fenced
- Has view: Yes
- View description: Panoramic
Lot
- Size: 0.55 Acres
- Features: Back Yard, Cul-De-Sac, Interior Lot, Private
Details
- Parcel number: 0422117
- Zoning: R-15
- Zoning description: Single Family
- Special conditions: Standard
Construction
Type & style
- Home type: SingleFamily
- Architectural style: Traditional
- Property subtype: Single Family Residence
Materials
- Brick
- Foundation: Slab
- Roof: Asphalt
Condition
- Year built: 1999
Utilities & green energy
- Sewer: Septic Tank
- Water: Public
- Utilities for property: Cable Available, Underground Utilities
Green energy
- Energy efficient items: Windows
Community & HOA
Community
- Features: Street Lights, Curbs, Gutter(s)
- Subdivision: Bailey Plantation
HOA
- Has HOA: No
Location
- Region: Richmond Hill
Financial & listing details
- Price per square foot: $192/sqft
- Tax assessed value: $310,000
- Annual tax amount: $2,084
- Date on market: 7/15/2026
- Cumulative days on market: 12 days
- Listing agreement: Exclusive Right To Sell
- Listing terms: Cash,Conventional,1031 Exchange,FHA,VA Loan
- Inclusions: Alarm-Smoke/Fire, Ceiling Fans, Refrigerator
- Ownership type: Homeowner/Owner
- Road surface type: Asphalt, Paved
Estimated market value
$382,200
$363,000 - $401,000
$2,487/mo
Price history
| Date | Event | Price |
|---|---|---|
| 7/27/2026 | Contingent | $385,000$192/sqft |
Source:  Hive MLS #SA359210 Report a problem Hive MLS #SA359210 Report a problem | ||
| 7/15/2026 | Listed for sale | $385,000+199.6%$192/sqft |
Source: Hive MLS #SA359210 Report a problem | ||
| 6/1/1999 | Sold | $128,500$64/sqft |
Source: Agent Provided Report a problem | ||
Public tax history
| Year | Property taxes | Tax assessment |
|---|---|---|
| 2025 | $2,128 +2.1% | $124,000 +0.8% |
| 2024 | $2,084 +30.6% | $123,040 +21.2% |
| 2023 | $1,596 -0.3% | $101,480 +1.4% |
| 2022 | $1,600 +17.6% | $100,120 +12.3% |
| 2021 | $1,361 -0.9% | $89,120 |
| 2020 | $1,374 +45.5% | $89,120 +24.7% |
| 2019 | $944 +25.2% | $71,440 +4.1% |
| 2018 | $754 -6.3% | $68,640 +6.7% |
| 2017 | $805 +38.6% | $64,320 +4.8% |
| 2016 | $581 | $61,400 +0.5% |
| 2015 | $581 -3.8% | $61,120 -1.9% |
| 2014 | $604 | $62,320 |
| 2013 | -- | -- |
| 2012 | -- | -- |
| 2011 | -- | -- |
| 2010 | -- | -- |
| 2009 | -- | $72,200 |
| 2008 | -- | $72,200 |
| 2007 | -- | $72,200 |
| 2006 | -- | $72,200 +17.1% |
| 2005 | -- | $61,680 |
| 2004 | -- | $61,680 +7.3% |
| 2003 | -- | $57,480 +18.4% |
| 2002 | -- | $48,560 |
| 2001 | -- | $48,560 |
| 2000 | -- | $48,560 |
Find assessor info on the county website
Monthly payment
Est. payment
Payment breakdown
Explore the cost of this home by adjusting the details. Changes won't be saved.Climate risks
Neighborhood: 31324
Nearby schools
GreatSchools rating
- 8/10Richmond Hill Elementary SchoolGrades: 2-3Distance: 5.1 mi
- 7/10Richmond Hill Middle SchoolGrades: 6-8Distance: 5.6 mi
- 8/10Richmond Hill High SchoolGrades: 9-12Distance: 5.4 mi
- $297,7000.51 Acres11 Fernwood Ct, Richmond Hill, GA 31324Off Market
- $351,4004 bd2 ba1.9k sqft55 Fernwood Ct, Richmond Hill, GA 31324Off Market
- $343,0004 bd2 ba1.9k sqft574 Cartertown Rd, Richmond Hill, GA 31324Off Market
- $380,0004 bd3 ba2.4k sqft17 Oakstead Dr, Richmond Hill, GA 31324Off Market
- $477,3004 bd3 ba2.7k sqft83 Fernwood Ct, Richmond Hill, GA 31324Off Market
- $348,5003 bd2 ba2.1k sqft598 Cartertown Rd, Richmond Hill, GA 31324Off Market
- $385,8004 bd2 ba2.2k sqft30 Fernwood Ct, Richmond Hill, GA 31324Off Market
- $369,2004 bd2 ba1.9k sqft52 Fernwood Ct, Richmond Hill, GA 31324Off Market
A local agent can set up tours, give advice and negotiate with sellers.
Similar homes
- $--3 bd2 ba1.7k sqft19273 Highway 144, Richmond Hill, GA 31324Auction
 Auction.com 2
 - $--4 bd3 ba1.8k sqft35 Plum Orchard Ct, Richmond Hill, GA 31324Auction
 Auction.com 2
 - $--3 bd3 ba2.1k sqft940 Belle Island Rd, Richmond Hill, GA 31324Auction
 Auction.com 2
 - $329,9994 bd2 ba1.5k sqft11 Jack Snipe Court W, Richmond Hill, GA 31324For Sale

 MLS ID #SA360593, Rebecca S. Wayman, Realty One Group Inclusion. Hive MLS
 - $324,9003 bd2 ba1.5k sqft37 Ryan Drive, Richmond Hill, GA 31324For SaleMLS ID #SA359746, Kenneth N. Rodriguez, Rawls Realty. Hive MLS
- $420,0004 bd3 ba1.8k sqft110 Teachers Row, Richmond Hill, GA 31324For SaleMLS ID #SA359658, Joonhwa Yang, C Land Realty Co. Hive MLS
- $--3 bd2 ba2k sqft112 Briarwind Ct, Hinesville, GA 31313AuctionAuction.com 2
- $--4 bd3 ba2.7k sqft2486 Quacco Rd, Pooler, GA 31322AuctionAuction.com 2
- $--3 bd2 ba1.7k sqft303 S Maple Dr, Hinesville, GA 31313AuctionXome
- $415,0004 bd2 ba1.7k sqft1810 Belle Island Road, Richmond Hill, GA 31324For SaleMLS ID #SA355980, Whitney Norwood, MAXREV, LLC. Hive MLS
- $289,0003 bd2 ba1.5k sqft494 Teal Lake Dr, Richmond Hill, GA 31324Active
 MLS ID #10804504, Paige C Dickey, Next Move Real Estate. GAMLS
 - $358,0004 bd2 ba2.9k sqft477 Lake Drive, Midway, GA 31320For SaleMLS ID #SA359608, Hayden W. Mundy, Bodaford Realty LLC. Hive MLS
- $304,0003 bd2 ba1.5k sqft79 Blue Wing Drive, Richmond Hill, GA 31324For SaleMLS ID #SA345821, Karle K. Ansara-Milbaugh, A-M PM Real Estate LLC. Hive MLS
- $--3 bd2 ba1.4k sqft26 Bimini Dr, Savannah, GA 31419AuctionAuction.com 2
- $--3 bd3 ba2k sqft86 Gambrell Rd, Hinesville, GA 31313AuctionAuction.com 2
- $--4 bd3 ba2.3k sqft127 Arusha Ave, Savannah, GA 31419AuctionAuction.com 2
- $--4 bd3 ba2.2k sqft903 Bradwell St, Hinesville, GA 31313AuctionAuction.com 2
- $359,9004 bd3 ba2.5k sqft274 Arlen Dr, Midway, GA 31320For SaleMLS ID #169899, Terry Fortson, A Plus Realty Group. HABR
- $349,9003 bd2 ba2.4k sqft126 Rose Dhu Way, Savannah, GA 31419For SaleMLS ID #SA358161, Wynn Martin, Eighteen O'Two Realty LLC. Hive MLS
- $400,0003 bd2 ba2.4k sqft160 Hall St, Allenhurst, GA 31301For SaleMLS ID #169261, The Shanken Team, Coldwell Banker Southern Coast. HABR
