Offered at $299,000 Welcome home to this beautifully maintained 3-bedroom, 2-bath residence offering 1,526 square feet of thoughtfully designed living space in the heart of Richmond Hill. The inviting great room features vaulted ceilings, a cozy wood-burning fireplace, and abundant natural light, creating the perfect space to gather with family and friends. The adjoining dining area flows into the kitchen, which offers plenty of cabinetry, generous counter space, and a sunny breakfast area overlooking the backyard. The split-bedroom floor plan provides privacy, with a spacious primary suite featuring a walk-in closet and an en-suite bath with a double vanity. Two additional bedrooms and a full bath provide comfortable accommodations for family or guests. Step outside to enjoy the fully fenced backyard, complete with mature trees and a patio thats ideal for relaxing, grilling or entertaining. Step outside to enjoy the fully fenced backyard, complete with mature trees and a patio thats ideal for relaxing, grilling, or entertaining. An enclosed storage area provides excellent space for tools, lawn equipment, seasonal decorations, and hobbies, offering valuable storage without impacting the homes 1,526 square feet of heated living space. Conveniently located just minutes from Richmond Hill schools, shopping, dining, 1-95, and Fort Stewart, this move-in-ready home combines comfort, convenience, and exceptional value. Offered at $299,000. Schedule your private showing today!
Active
Price cut: $10K (8/3)
$289,000
494 Teal Lake Dr, Richmond Hill, GA 31324
3beds
1,526sqft
Single Family Residence
Built in 1995
6,534 Square Feet Lot
$286,600 Zestimate®
$189/sqft
$-- HOA
What's special
Cozy wood-burning fireplaceFully fenced backyardSpacious primary suiteAbundant natural lightInviting great roomGenerous counter spaceWalk-in closet
- 57 days
- 747
- 30
Likely to sell faster than
Zillow last checked:
Listing updated:
Listed by:
Paige C Dickey 912-777-2194,
Next Move Real Estate
Source: GAMLS,MLS#: 10804504
Facts & features
Interior
Bedrooms & bathrooms
- Bedrooms: 3
- Bathrooms: 2
- Full bathrooms: 2
- Main level bathrooms: 2
- Main level bedrooms: 3
Rooms
- Room types: Laundry
Heating
- Central, Electric
Cooling
- Central Air, Electric
Appliances
- Included: Electric Water Heater
- Laundry: Other
Features
- Other
- Flooring: Other
- Basement: None
- Number of fireplaces: 1
- Fireplace features: Living Room
- Common walls with other units/homes: No Common Walls
Interior area
- Total structure area: 1,526
- Total interior livable area: 1,526 sqft
- Finished area above ground: 1,526
- Finished area below ground: 0
Property
Parking
- Parking features: Off Street
Features
- Levels: One
- Stories: 1
- Patio & porch: Patio
- Fencing: Fenced,Privacy,Wood
Lot
- Size: 6,534 Square Feet
- Features: Other
Details
- Parcel number: 0475 249
Construction
Type & style
- Home type: SingleFamily
- Architectural style: Other
- Property subtype: Single Family Residence
Materials
- Vinyl Siding
- Roof: Composition
Condition
- Resale
- New construction: No
- Year built: 1995
Utilities & green energy
- Sewer: Public Sewer
- Water: Public
- Utilities for property: Other
Community & HOA
Community
- Features: None
- Subdivision: Teal Lake
HOA
- Has HOA: No
- Services included: Other
Location
- Region: Richmond Hill
Financial & listing details
- Price per square foot: $189/sqft
- Tax assessed value: $234,600
- Annual tax amount: $2,698
- Date on market: 7/6/2026
- Cumulative days on market: 57 days
- Listing agreement: Exclusive Right To Sell
- Listing terms: Cash,Conventional,FHA,VA Loan
Estimated market value
$286,600
$272,000 - $301,000
$2,037/mo
Price history
| Date | Event | Price |
|---|---|---|
| 8/3/2026 | Price change | $289,000-3.3%$189/sqft |
Source:  GAMLS #10804504 Report a problem GAMLS #10804504 Report a problem | ||
| 7/6/2026 | Listed for sale | $299,000+92.9%$196/sqft |
Source:  Hive MLS #SA359759 Report a problem Hive MLS #SA359759 Report a problem | ||
| 4/6/2018 | Sold | $155,000-1.3%$102/sqft |
Source: Hive MLS #SA187016 Report a problem | ||
| 3/21/2018 | Listed for sale | $157,000$103/sqft |
Source: Re/Max Accent #187016 Report a problem | ||
Public tax history
| Year | Property taxes | Tax assessment |
|---|---|---|
| 2025 | $2,657 -1.5% | $93,840 +1.1% |
| 2024 | $2,698 +12% | $92,800 +16.2% |
| 2023 | $2,410 -1.1% | $79,840 +1.4% |
| 2022 | $2,437 +2.5% | $78,760 +3.1% |
| 2021 | $2,377 +13.2% | $76,360 +16.7% |
| 2020 | $2,100 +5.1% | $65,440 +6.5% |
| 2019 | $1,998 +57.5% | $61,440 +9.6% |
| 2018 | $1,269 -6.7% | $56,040 +4.5% |
| 2017 | $1,359 +14.6% | $53,640 +1.8% |
| 2016 | $1,186 | $52,680 +1.3% |
| 2015 | $1,186 -1.9% | $52,000 -2% |
| 2014 | $1,209 | $53,040 |
| 2013 | -- | -- |
| 2012 | -- | -- |
| 2011 | -- | -- |
| 2010 | -- | -- |
| 2009 | -- | $56,080 |
| 2008 | -- | $56,080 |
| 2007 | -- | $56,080 |
| 2006 | -- | $56,080 +21.1% |
| 2005 | -- | $46,320 |
| 2004 | -- | $46,320 +0.4% |
| 2003 | -- | $46,120 +24% |
| 2002 | -- | $37,200 |
| 2001 | -- | $37,200 |
| 2000 | -- | $37,200 |
Find assessor info on the county website
Monthly payment
Est. payment
Payment breakdown
Explore the cost of this home by adjusting the details. Changes won't be saved.Climate risks
Neighborhood: 31324


Similar homes
- $318,4713 bd2 ba1.5k sqft40 Whippoorwill Ln E, Richmond Hill, GA 31324Active
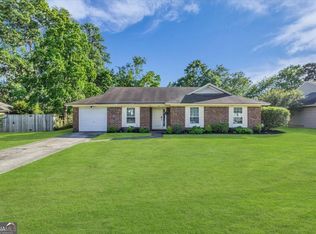
 MLS ID #10764785, David Johnson, eXp Realty. GAMLS
 - $299,9003 bd2 ba1.4k sqft126 Teal Lake Drive, Richmond Hill, GA 31324For Sale

 MLS ID #SA353589, Herlinda Rojas, Seaport Real Estate Group. Hive MLS
 - $335,0004 bd2 ba1.5k sqft28 Jack Snipe Court W, Richmond Hill, GA 31324For Sale
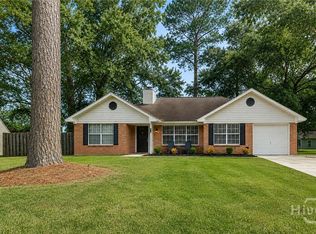 MLS ID #SA362749, Michelle Driver, Next Move Real Estate LLC. Hive MLS
 - $345,0003 bd2 ba1.3k sqft90 Brisbon Hall Dr, Richmond Hill, GA 31324Active
 MLS ID #10801258, Jennifer Driggers, Coldwell Banker Southern Coast. GAMLS
 - $320,0003 bd3 ba1.7k sqft675 Summer Hill Way, Richmond Hill, GA 31324For SaleMLS ID #SA358506, Richard E. Bodaford, Bodaford Realty LLC. Hive MLS
- $359,0003 bd4 ba1.4k sqft105 Cottage Ct, Richmond Hill, GA 31324ActiveMLS ID #10797572, Jennifer Ford, eXp Realty. GAMLS
- $349,0004 bd2 ba1.7k sqft410 Boyd Drive, Richmond Hill, GA 31324For SaleMLS ID #SA362106, Lyle Gordon, Realty One Group Inclusion. Hive MLS
- $345,0004 bd2 ba2k sqft725 Laurel Hill Circle, Richmond Hill, GA 31324For SaleMLS ID #SA361382, Jennifer E. Allen, Keller Williams Coastal Area P. Hive MLS
- $277,9003 bd3 ba1.4k sqft41 Leaf Court, Richmond Hill, GA 31321For SaleMLS ID #SA358377, Trudi Dockstader, Legacy Realty & Investment Man. Hive MLS
- $294,9003 bd2 ba1.3k sqft35 Cutler Dr, Savannah, GA 31419ActiveMLS ID #10786708, Matthew Fitzgerald, Realty One Group Inclusion. GAMLS
- $299,9004 bd2 ba1.5k sqft8 Bitterroot Lane, Savannah, GA 31419For SaleMLS ID #SA359983, Chandie W. Hupman, Keller Williams Coastal Area P. Hive MLS
- $314,0003 bd2 ba1.6k sqft7 Bitterroot Lane, Savannah, GA 31419For SaleMLS ID #SA361812, Samuel O. Clark, Parker Scott Properties. Hive MLS
- $299,9004 bd2 ba1.5k sqft1 E White Hawthorne Drive, Savannah, GA 31419For SaleMLS ID #SA356987, Dana L. Dorsey, Next Move Real Estate LLC. Hive MLS
- $299,0003 bd2 ba1.8k sqft906 Mill Stream Court, Savannah, GA 31419For SaleMLS ID #SA354665, Kuiyu Slater, Brand Name Real Estate, Inc. Hive MLS
- $315,0003 bd3 ba2k sqft430 Martin Rd, Hinesville, GA 31313ActiveMLS ID #10833460, Jimmy Shanken, Coldwell Banker Southern Coast. GAMLS
