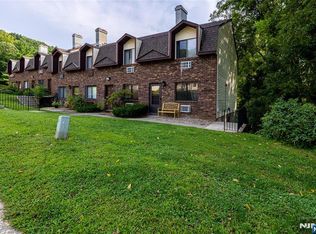
MOUNTAIN LIVING MEETS EASY ONE-LEVEL COMFORT! Discover the perfect four-season condo where comfort, convenience, and resort-style living come together. This UPDATED 1-Bed, 1-Bath GROUND-FLOOR END-UNIT TOWNHOME offers easy ONE-LEVEL LIVING. A short walkway with just a few steps leads to the front door for convenient access. Inside, the spacious living room with a FLOOR-TO-CEILING STACKED STONE FIREPLACE and contemporary finishes that create a warm and inviting atmosphere. The kitchen features a GRANITE COUNTERTOP, while NEW BAMBOO WOOD FLOORING and NEWER ENERGY-EFFICIENT THERMAL WINDOWS add style and efficiency throughout. An ENERGY-EFFICIENT WASHER/DRYER COMBO is conveniently located inside the unit. Step outside onto the PRIVATE DECK and take in peaceful WOODED VIEWS the perfect spot for morning coffee or relaxing after a day of skiing, hiking, or golf. Additional storage is available in the BASEMENT STORAGE AREA within the community room, which also offers shared laundry for added convenience. ASSIGNED PARKING plus ample guest parking is available. Enjoy all that FOUR-SEASON LIVING has to offer with MOUNTAIN CREEK RESORT, CRYSTAL SPRINGS GOLF RESORT, hiking trails, wineries, spas, shopping, and dining all nearby. Easy access to ROUTES 23 AND 94 and just minutes to WARWICK, NY. Whether you're looking for a FULL-TIME RESIDENCE, WEEKEND RETREAT, or INVESTMENT OPPORTUNITY, this LOW-MAINTENANCE END UNIT offers the perfect combination of location and comfort.
Active
$190,000
35 Great Gorge Ter #35, Vernon Twp., NJ 07462
1beds
--sqft
Townhouse
Built in 1983
435 Square Feet Lot
$-- Zestimate®
$--/sqft
$400/mo HOA
What's special
Contemporary finishesEasy one-level livingNewer energy-efficient thermal windowsFloor-to-ceiling stacked stone fireplacePrivate deckPeaceful wooded viewsNew bamboo wood flooring
- 10 days
- 144
- 12
Zillow last checked:
Listing updated:
Listed by:
Laura Alexis 551-486-7543,
Exp Realty, Llc
Source: GSMLS,MLS#: 4049507
Facts & features
Interior
Bedrooms & bathrooms
- Bedrooms: 1
- Bathrooms: 1
- Full bathrooms: 1
Primary bedroom
- Description: 1st Floor, Full Bath
Bedroom 1
- Level: Ground
- Area: 140
- Dimensions: 14 x 10
Primary bathroom
- Features: Tub Shower
Dining room
- Features: Formal Dining Room
- Level: Ground
- Area: 90
- Dimensions: 10 x 9
Kitchen
- Features: Country Kitchen
- Level: Ground
- Area: 108
- Dimensions: 12 x 9
Living room
- Level: Ground
- Area: 234
- Dimensions: 18 x 13
Heating
- Baseboard - Electric, Electric
Cooling
- 2 Units, Wall Unit(s)
Appliances
- Included: Carbon Monoxide Detector, Dryer, Kitchen Exhaust Fan, Microwave, Range/Oven-Electric, Refrigerator, See Remarks, Washer, Electric Water Heater
Features
- Bathroom, Bath Main, Dining Room, Kitchen, Living Room, Walkout
- Flooring: Tile, Wood
- Basement: None
- Number of fireplaces: 1
- Fireplace features: Living Room, Wood Burning
- Common walls with other units/homes: End Unit,Townhouse-End Unit
Property
Parking
- Total spaces: 1
- Parking features: Additional Parking, Assigned, Asphalt, Parking Lot-Exclusive, None
- Uncovered spaces: 1
Features
- Levels: One
- Stories: 1
- Entry location: First Floor Unit
- Patio & porch: Deck
- Exterior features: Curbs
Lot
- Size: 435 Square Feet
- Dimensions: 2.27%
Details
- Parcel number: 2822006060000000240000
Construction
Type & style
- Home type: Townhouse
- Property subtype: Townhouse
- Attached to another structure: Yes
Materials
- Brick
- Roof: Asphalt Shingle
Condition
- Year built: 1983
- Major remodel year: 2014
Utilities & green energy
- Sewer: Association
- Water: Association
- Utilities for property: Electricity Connected, Cable Available, Garbage Included
Community & HOA
Community
- Security: Carbon Monoxide Detector
- Application fee: $500
- Subdivision: Great Gorge Terrace
HOA
- Has HOA: Yes
- Services included: Maintenance-Common Area, Maintenance Structure, Sewer, Snow Removal, Trash, Water
- HOA fee: $400 monthly
Location
- Region: Vernon
Financial & listing details
- Tax assessed value: $159,600
- Annual tax amount: $3,742
- Date on market: 8/29/2026
- Ownership type: Fee Simple
- Electric utility on property: Yes
Estimated market value
Not available
Estimated sales range
Not available
Not available
Price history
| Date | Event | Price |
|---|---|---|
| 8/29/2026 | Listed for sale | $190,000+65.2% |
Source:  GSMLS #4049507 Report a problem GSMLS #4049507 Report a problem | ||
| 4/1/2021 | Sold | $115,000+2.2% |
Source: GSMLS #3692081 Report a problem | ||
| 2/14/2021 | Listed for sale | $112,500 |
Source: RE/MAX Platinum Group #3692081 Report a problem | ||
Public tax history
Tax history is unavailable.
Monthly payment
Est. payment
Payment breakdown
Explore the cost of this home by adjusting the details. Changes won't be saved.Climate risks
Neighborhood: McAfee
Nearby schools
Schools provided by the listing agent
- High: Vernon
Source: GSMLS. This data may not be complete. We recommend contacting the local school district to confirm school assignments for this home.
Similar homes
- $190,0001 bd1 ba-- sqft35 Great Gorge Ter, Vernon, NJ 07462For Sale
 MLS ID #26032679, Laura Alexis, EXP Realty, LLC. NJMLS
 - $199,9001 bd1 ba691 sqft200 State Rt 94 Unit 249 #249, Vernon Twp., NJ 07462For Sale
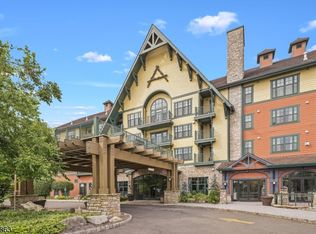 MLS ID #4051098, Margaret Bradfield, Mountain Properties Crystal. GSMLS
 - $185,0001 bd1 ba-- sqft5 Sugar Loaf Ct BLDG 5 #8, Vernon Twp., NJ 07462For Sale
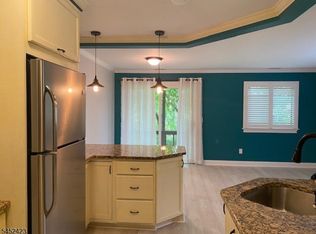 MLS ID #4045688, Laura Alexis, Exp Realty, Llc. GSMLS
 - $185,0001 bd1 ba-- sqft5 Sugar Loaf Ct Unit 8, Vernon, NJ 07462For Sale
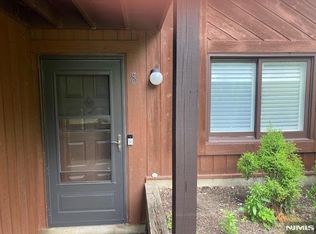 MLS ID #26030768, Laura Alexis, EXP Realty, LLC. NJMLS
 - $215,0002 bd2 ba-- sqft9 Village Way Unit 4, Vernon, NJ 07462For SaleMLS ID #26016293, Michael Arabia, Evelyn G. Rafter & Associates. NJMLS
