Skip main navigation
Off market
  • Price Unknown

    35 Green Valley Dr #411, Kitchener, ON N2P 2A5

    1beds
    860sqft
    Condo
    Built in 1991
    -- sqft lot
    $-- Zestimate®
    C$--/sqft
    C$1,852 Estimated rent

    Home value

    Not available

    Estimated sales range

    Not available

    Not available

    Loading
    Loading...

    Owner options

    List your home for rent

    C$1,852/mo

    Rent Zestimate®

    Find your next renter with Zillow Rental Manager. Plus, with online applications, you can quickly screen prospective tenants – for free.

    Learn more

    C$1,852/mo

    Rent Zestimate®

    Refinance and save

    C$308/mo

    Est. payment

    Refinancing to a lower rate could help reduce your monthly payments and save thousands over the life of the loan.

    See today's rates

    C$308/mo

    Est. payment

    Explore your selling options

    Work with a Zillow partner agent

    Leverage their expertise and Zillow's premium Showcase listings to get your home seen by more buyers.

    Get started

    List with your own agent

    Get your home in front of millions of buyers by listing it on Zillow.

    Learn how to do it

    Sell it yourself

    Take full control of how buyers see your home on Zillow by listing For Sale by Owner (FSBO).

    List your home

    What's special

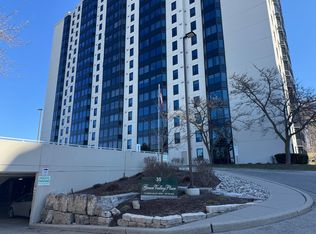
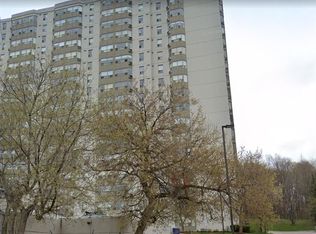
    Welcome to Desirable Green Valley Place the building everyone wants to be in! Wonderful 860 sq.ft. one bedroom unit to move in yourself or as an saavy investor that is looking for a great investment opportunity. Bright and spacious living room with bay window overlooking Conservation Parks and Trails. The eat-in kitchen has loads of counter and cupboard space for those fantastic meals. No going to the laundry mat this great unit has in-suite laundry. Five appliances come with this beauty. Well managed and an extremely clean secure building with 3 elevators. There's a library/card room/meeting room/party room, gym, dry sauna and a secure bike room. Ideal for any working professional, or couple who love enjoying daily strolls outdoors and exploring nearby trails, this unit is located in the heart of Doon and Pioneer park area. Grocery stores, public transit, restaurants and museum are all located within walking distance of this fabulous condo. Call today for your private viewing! Easy access to 401. Why rent? Move in. Ciurrently rented for $1,085.00 per month.

    This property is off market, which means it's not currently listed for sale or rent on Zillow. This may be different from what's available on other websites or public sources.

    Facts & features

    Interior

    Bedrooms & bathrooms
    • Bedrooms: 1
    • Bathrooms: 1
    • Full bathrooms: 1
    Appliances
    • Laundry: In-Suite
    Features
    • Sauna, Elevator, Intercom
    Interior area
    • Total interior livable area: 860 sqft

    Construction

    Type & style
    • Home type: Condo
    • Architectural style: 1 Storey/Apt
    Condition
    • Year built: 1991

    Utilities & green energy

    • Sewer: Sewer (Municipal)

    Community & neighborhood

    Location
    • Region: Kitchener

    HOA & financial

    HOA
    • Has HOA: Yes
    • HOA fee: C$308 monthly

    Other

    Other facts
    • Property Type: Residential
    • Features Area Influences: Rec./Community Centre, Shopping Nearby, Schools, Greenbelt/Conservation, Place of Worship, Public Transit, Golf, Library, Park, Quiet Area, Major Anchor
    • Sewer: Sewer (Municipal)
    • Pets Allowed: Restricted
    • Heating: Baseboard, Electric
    • Interior Features: Sauna, Elevator, Intercom
    • Cooling: Window Unit
    • Roof: Flat
    • Laundry Features: In-Suite
    • Architectural Style: 1 Storey/Apt
    • Location: Urban

    Price history

    Price history is unavailable.

    Public tax history

    Tax history is unavailable.

    Neighborhood: Pioneer Park

    Nearby schools

    GreatSchools rating

    No schools nearby

    We couldn't find any schools near this home.

    Schools provided by the listing agent
    • Elementary: DOON PUBLIC SCHOOL
    • High: HURON HEIGHTS SS

    Source: The MLS. This data may not be complete. We recommend contacting the local school district to confirm school assignments for this home.